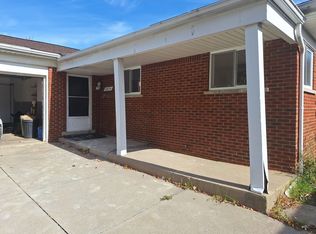
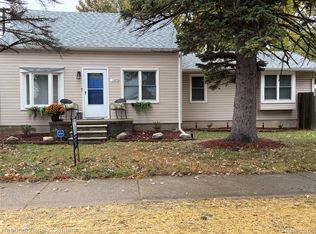
Don’t miss out on this beautiful, upgraded brick ranch located right by I-696 & Schoenherr! Fully remodeled and move-in ready, this approx. 1,677 sqft home offers the perfect blend of comfort, space, and modern updates. The spacious family room features a cozy gas fireplace and a door wall leading to a stunning 4-season sunroom, perfect for relaxing or entertaining year-round. The updated kitchen includes Corian countertops, solid upgraded oak cabinets, premium luxury vinyl plank (LVP) flooring, new light fixtures, and new toilets throughout the home. The large primary suite offers generous closet space and a private full bath with a stand-up shower, ceramic tile, updated sink, and updated lighting. The second full bath features skylight, ceramic tile, and tub/shower combo. Large windows throughout the home provide an abundance of natural light. Additional updates include fresh paint throughout, a brand-new quality privacy wood fence surrounding the yard, new landscaping, sprinkler system, and a huge shed for extra storage and lawn equipment. The large attached extra-deep 2+ car side-entry garage includes an electric opener. The partially finished basement is drywalled, painted, and ready for your finishing touches, offering additional living or recreation space. This well-maintained home has been lovingly cared for and is truly move-in ready for its next family! NOTE Taxes currently higher as it is non homestead right now.
Accepting backups
Price cut: $8.9K (6/9)
$255,000
26042 Dover Ave, Warren, MI 48089
3beds
2,277sqft
Single Family Residence
Built in 1960
7,840 Square Feet Lot
$253,100 Zestimate®
$112/sqft
$-- HOA
What's special
Cozy gas fireplaceElectric openerSprinkler systemNew light fixturesFresh paint throughoutUpdated sinkNew landscaping
- 30 days |
- 341 |
- 8 |
Zillow last checked:
Listing updated:
Listed by:
Jeff Kermath 734-649-4903,
Kermath Realty LLC 734-649-4903
Source: Realcomp II,MLS#: 20261030849
Facts & features
Interior
Bedrooms & bathrooms
- Bedrooms: 3
- Bathrooms: 2
- Full bathrooms: 2
Primary bedroom
- Level: Entry
- Area: 182
- Dimensions: 13 X 14
Bedroom
- Level: Entry
- Area: 156
- Dimensions: 13 X 12
Bedroom
- Level: Entry
- Area: 110
- Dimensions: 10 X 11
Primary bathroom
- Level: Entry
- Area: 80
- Dimensions: 10 X 8
Other
- Level: Entry
- Area: 80
- Dimensions: 8 X 10
Kitchen
- Level: Entry
- Area: 121
- Dimensions: 11 X 11
Laundry
- Level: Entry
- Area: 48
- Dimensions: 8 X 6
Living room
- Level: Entry
- Area: 304
- Dimensions: 19 X 16
Other
- Level: Entry
- Area: 238
- Dimensions: 14 X 17
Heating
- Electric, Radiant
Cooling
- Ceiling Fans, Central Air
Appliances
- Included: Built In Electric Oven, Dishwasher, Electric Cooktop, Free Standing Freezer, Free Standing Refrigerator, Microwave
- Laundry: Laundry Room
Features
- Entrance Foyer, High Speed Internet
- Basement: Full,Partially Finished
- Has fireplace: Yes
- Fireplace features: Living Room, Wood Burning
Interior area
- Total interior livable area: 2,277 sqft
- Finished area above ground: 1,677
- Finished area below ground: 600
Property
Parking
- Total spaces: 2.5
- Parking features: Twoand Half Car Garage, Attached, Direct Access, Electricityin Garage, Garage Door Opener, Side Entrance
- Attached garage spaces: 2.5
Features
- Levels: One
- Stories: 1
- Entry location: GroundLevelwSteps
- Patio & porch: Deck, Patio, Porch
- Exterior features: Lighting
- Pool features: None
- Fencing: Fenced
Lot
- Size: 7,840 Square Feet
- Dimensions: 60 x 131
- Features: Level
Details
- Additional structures: Sheds
- Parcel number: 1323278004
- Special conditions: Short Sale No,Standard
Construction
Type & style
- Home type: SingleFamily
- Architectural style: Ranch
- Property subtype: Single Family Residence
Materials
- Aluminum Siding, Brick, Stone
- Foundation: Basement, Poured
- Roof: Asphalt
Condition
- New construction: No
- Year built: 1960
- Major remodel year: 2026
Utilities & green energy
- Sewer: Public Sewer
- Water: Public
- Utilities for property: Cable Available, Underground Utilities
Community & HOA
Community
- Features: Sidewalks
- Security: Smoke Detectors
- Subdivision: WARREN HEIGHTS SUB
HOA
- Has HOA: No
Location
- Region: Warren
Financial & listing details
- Price per square foot: $112/sqft
- Tax assessed value: $97,186
- Annual tax amount: $6,953
- Date on market: 5/16/2026
- Cumulative days on market: 30 days
- Listing agreement: Exclusive Right To Sell
- Listing terms: Cash,Conventional,FHA,Va Loan
Estimated market value
$253,100
$240,000 - $266,000
$1,954/mo
Price history
| Date | Event | Price |
|---|---|---|
| 6/9/2026 | Price change | $255,000-3.4%$112/sqft |
Source: | ||
| 6/4/2026 | Price change | $263,900-4%$116/sqft |
Source: | ||
| 5/23/2026 | Price change | $274,900-1.8%$121/sqft |
Source: | ||
| 5/16/2026 | Listed for sale | $279,900+47.3%$123/sqft |
Source: | ||
| 10/23/2020 | Sold | $190,000$83/sqft |
Source: | ||
| 9/19/2020 | Pending sale | $190,000$83/sqft |
Source: Realty Executives Home Towne Shelby #50023163 Report a problem | ||
| 9/10/2020 | Listed for sale | $190,000$83/sqft |
Source: Realty Executives Home Towne Shelby #50023163 Report a problem | ||
Public tax history
| Year | Property taxes | Tax assessment |
|---|---|---|
| 2025 | $6,778 +5.5% | $120,200 +13.1% |
| 2024 | $6,427 +7.9% | $106,290 +10.2% |
| 2023 | $5,957 +1.1% | $96,440 +11.3% |
| 2022 | $5,892 +127.6% | $86,640 +4.7% |
| 2021 | $2,588 | $82,770 +6.3% |
| 2020 | $2,588 +8% | $77,860 +7% |
| 2019 | $2,397 +4.7% | $72,750 +31% |
| 2018 | $2,290 | $55,540 +6.3% |
| 2017 | -- | $52,260 |
| 2016 | -- | $52,260 +8.7% |
| 2015 | -- | $48,060 +6.8% |
| 2012 | -- | $45,000 |
| 2010 | -- | -- |
| 2009 | -- | $69,780 -14.5% |
| 2008 | -- | $81,580 -6% |
| 2007 | -- | $86,820 +2.1% |
| 2006 | -- | $85,040 +5.1% |
| 2005 | -- | $80,910 +2.5% |
| 2004 | -- | $78,970 +54.9% |
| 2001 | $1,911 +3.4% | $50,970 +3.2% |
| 2000 | $1,847 | $49,390 |
Find assessor info on the county website
Monthly payment
Est. payment$--/mo
Payment breakdown
Explore the cost of this home by adjusting the details. Changes won't be saved.All calculations are estimates and provided by Zillow, Inc. for informational purposes only. Actual amounts may vary.
HOA fees may include property taxes on listings classified as Co-Ops. Contact the listing agent and/or owner for fee details.
Mortgage interest rates are dependent on a number of factors, including credit score, down payment, and repayment length. Interest rate data provided by Zillow Group Marketplace, Inc. as of 1/1/1970 from various mortgage lenders with which we have lead or other similar arrangements; the Estimated Payment is an average of those rates.
See how much you could borrow to make a competitive offer.
Climate risks
Neighborhood: 48089
Nearby schools
GreatSchools rating
- 7/10Westwood Elementary SchoolGrades: K-5Distance: 1.1 mi
- 6/10Warren Woods Middle SchoolGrades: 6-8Distance: 1.4 mi
- 6/10Warren Woods Tower High SchoolGrades: 9-12Distance: 1.2 mi
A local agent can set up tours, give advice and negotiate with sellers.
- Michigan
- Macomb County
- Warren
- 48089
- 26042 Dover Ave


