Skip main navigation
Closed
  • $734,100

    26045 Whispering Woods Cir, Plainfield, IL 60585

    4beds
    3,934sqft
    Single Family Residence
    Built in 2006
    0.3 Acres Lot
    $734,100 Zestimate®
    $187/sqft
    $4,546 Estimated rent

    Home value

    $734,100

    $697,000 - $778,000

    $4,546/mo

    Zestimate® history
    Loading
    Loading...

    Owner options

    List your home for rent

    $4,546/mo

    Rent Zestimate®

    Find your next renter with Zillow Rental Manager. Plus, with online applications, you can quickly screen prospective tenants – for free.

    Learn more

    $4,546/mo

    Rent Zestimate®

    Refinance and save

    $6,328/mo

    Est. payment

    Refinancing to a lower rate could help reduce your monthly payments and save thousands over the life of the loan.

    See today's rates

    $6,328/mo

    Est. payment

    Explore your selling options

    Work with a Zillow partner agent

    Leverage their expertise and Zillow's premium Showcase listings to get your home seen by more buyers.

    Get started

    List with your own agent

    Get your home in front of millions of buyers by listing it on Zillow.

    Learn how to do it

    Sell it yourself

    Take full control of how buyers see your home on Zillow by listing For Sale by Owner (FSBO).

    List your home

    What's special

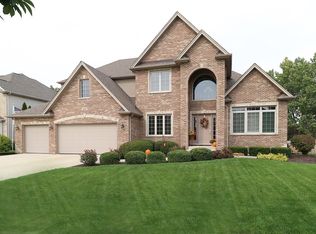
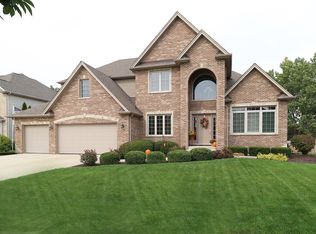
    Prepared to be impressed and ready to call this Grande Park beauty your home! Good things come in 4s! 4 Bedrooms, 4 Full Baths, 4 Car Garage and approx. 4,000 sq. ft of space! From the moment you walk in you will be impressed with the beautiful glass front door that beams light from the outside, the glowing Brazilian wood flooring, the cathedral ceilings in foyer and the beautiful dual staircase. Newly painted dining room boasts finishing details like wainscoting, tray ceiling, butler's pantry and new window treatments. The living room can also be used as an extra office/study room! As you walk in past the foyer you will enter the bright open floor plan of the family room with its beautiful millwork, high cathedral ceilings, fireplace and double high windows. Chef's kitchen with wood cabinets, SS appliances (2019), Granite countertops, Island and large eating table space that joins the family room. First floor office/den room can also be used as 5th bedroom with adjacent full bathroom on first floor. As you continue your tour upstairs via the dual staircase you will view the open floor plan from above, filled with light throughout the whole house. Second floor boasts 4 large Bedrooms, 3 Full bathrooms and a walk-in Laundry Room. Master Suite offers high tray ceiling and a Master Bathroom with a jetted tub, plus a walk-in shower. Second Bedroom has a private en-suite bathroom, is also perfect as a guest room. The 3rd and 4th large bedrooms share the 4th full bathroom. Large fenced yard with in-ground sprinklers is surrounded by trees for great privacy. 4 car tandem garage with new door (2021) that leads to yard. Cement driveway. Dual Zoned A/Cs, (one New A/C in Oct. 2021). Dual zoned, 9 foot ceilings in basement, which has rough in for bathroom. Part of Grand Park's active pool and clubhouse community, this house has it all! PLAINFIELD NORTH HIGH SCHOOL. PLAINFIELD SCHOOL DIST. 202. Note: Refrigerator in garage does not stay. Detachable shelves in garage and detachable office bookcases don't stay. Tenant occupied until 6/15/22.

    This property is not currently displayed as for sale or rent on Zillow. This may be different from what's on other websites or public sources.

    Zillow last checked:

    Listing updated:

    Listed by:

    Crisa Barriball 630-474-1144,

    @properties Christies International Real Estate

    Bought with:

    Jeannie Pezan

    @properties Christies International Real Estate

    Source: MRED as distributed by MLS GRID,MLS#: 11371134MLS Logo

    Facts & features

    Interior

    Bedrooms & bathrooms
    • Bedrooms: 4
    • Bathrooms: 4
    • Full bathrooms: 4
    Rooms
    • Room types: Den
    Primary bedroom
    • Features: Flooring (Carpet), Bathroom (Full)
    • Level: Second
    • Area: 391 Square Feet
    • Dimensions: 23X17
    Bedroom 2
    • Features: Flooring (Carpet)
    • Level: Second
    • Area: 228 Square Feet
    • Dimensions: 19X12
    Bedroom 3
    • Features: Flooring (Carpet)
    • Level: Second
    • Area: 156 Square Feet
    • Dimensions: 12X13
    Bedroom 4
    • Level: Second
    • Area: 168 Square Feet
    • Dimensions: 12X14
    Den
    • Level: Main
    • Area: 168 Square Feet
    • Dimensions: 14X12
    Dining room
    • Features: Flooring (Hardwood)
    • Level: Main
    • Area: 195 Square Feet
    • Dimensions: 15X13
    Family room
    • Features: Flooring (Carpet)
    • Level: Main
    • Area: 390 Square Feet
    • Dimensions: 26X15
    Kitchen
    • Features: Kitchen (Eating Area-Breakfast Bar, Eating Area-Table Space, Island, Pantry-Butler, Granite Counters, Pantry), Flooring (Hardwood)
    • Level: Main
    • Area: 380 Square Feet
    • Dimensions: 19X20
    Laundry
    • Level: Second
    • Area: 72 Square Feet
    • Dimensions: 12X6
    Living room
    • Features: Flooring (Carpet)
    • Level: Main
    • Area: 195 Square Feet
    • Dimensions: 15X13
    Heating
    • Natural Gas, Forced Air, Sep Heating Systems - 2+
    Cooling
    • Central Air
    Appliances
    • Included: Double Oven, Microwave, Dishwasher, High End Refrigerator, Washer, Dryer, Stainless Steel Appliance(s)
    • Laundry: Upper Level, In Unit
    Features
    • Cathedral Ceiling(s), 1st Floor Full Bath, Open Floorplan, Granite Counters
    • Flooring: Hardwood, Carpet
    • Basement: Unfinished,Full
    • Number of fireplaces: 1
    • Fireplace features: Gas Starter
    Interior area
    • Total structure area: 5,931
    • Total interior livable area: 3,934 sqft

    Property

    Parking
    • Total spaces: 4
    • Parking features: Concrete, Garage Door Opener, Tandem, On Site, Garage Owned, Attached, Garage
    • Attached garage spaces: 4
    • Has uncovered spaces: Yes
    Accessibility
    • Accessibility features: No Disability Access
    Features
    • Stories: 2
    Lot
    • Size: 0.3 Acres
    • Dimensions: 143X90
    Details
    • Parcel number: 0701313010240000
    • Special conditions: None
    • Other equipment: Sump Pump, Sprinkler-Lawn

    Construction

    Type & style
    • Home type: SingleFamily
    • Property subtype: Single Family Residence
    Materials
    • Vinyl Siding, Brick
    Condition
    • New construction: No
    • Year built: 2006

    Utilities & green energy

    • Electric: Circuit Breakers, 200+ Amp Service
    • Sewer: Public Sewer
    • Water: Lake Michigan

    Community & HOA

    Community
    • Features: Clubhouse, Park, Pool, Sidewalks, Street Lights
    • Subdivision: Grande Park
    HOA
    • Has HOA: Yes
    • Services included: Insurance, Clubhouse, Pool
    • HOA fee: $999 annually
    Location
    • Region: Plainfield

    Financial & listing details

    • Price per square foot: $187/sqft
    • Annual tax amount: $12,802
    • Date on market: 4/15/2022
    • Listing terms: Conventional
    • Ownership: Fee Simple w/ HO Assn.

    Price history

    DateEventPrice
    6/21/2022Sold$630,000$160/sqft
    Source: MRED as distributed by MLS GRID #11371134 Report a problem
    6/10/2022Pending sale$630,000$160/sqft
    Source: MRED as distributed by MLS GRID #11371134 Report a problem
    4/27/2022Listing removed$630,000$160/sqft
    Source: MRED as distributed by MLS GRID #11371134 Report a problem
    4/15/2022Listed for sale$630,000+31.6%$160/sqft
    Source: MRED as distributed by MLS GRID #11371134 Report a problem
    8/8/2019Sold$478,900$122/sqft
    Source: MRED as distributed by MLS GRID #10358797 Report a problem

    Public tax history

    Tax history is unavailable.

    Neighborhood: Grande Park

    Nearby schools

    GreatSchools rating
    Schools provided by the listing agent
    • Elementary: Walkers Grove Elementary School
    • Middle: Ira Jones Middle School
    • High: Plainfield North High School
    • District: 202

    Source: MRED as distributed by MLS GRID. This data may not be complete. We recommend contacting the local school district to confirm school assignments for this home.

    Get a cash offer in 3 minutes
    Find out how much your home could sell for in as little as 3 minutes with a no-obligation cash offer.
    Estimated market value
    $734,100
    Get a cash offer in 3 minutes
    Find out how much your home could sell for in as little as 3 minutes with a no-obligation cash offer.
    Estimated market value
    $734,100