This manufactured home is in a 55+ community that offers you three large bedrooms, all with three having a walk-in closet. Plenty of storage in each of the two bathrooms. The large living room and dining room wrap around the kitchen with its Island for prepping meals or entertaining. This property of 1,620 offers you senior living at its best. The lot is huge, 5,662. This pie-shaped lot allows for a vegetable garden, flower garden, and grass to plant to run your toes through. The community has a wonderful 9-hole golf course. The fitness center, spa, sauna, and large heated pool are here for you to enjoy. Priced to sale! Bring an offer ;-)
Sold for $262,500
Listed by: Generations Realty • Terri Selvaggio • Contact: 951-333-3351
Bought with: NONMEMBER MRML
$262,500
26049 Phoenix Palm Dr, Homeland, CA 92548
3beds
1,620sqft
Manufactured Home
Built in 2008
5,663 Square Feet Lot
$265,200 Zestimate®
$162/sqft
$2,353 Estimated rent
Home value
$265,200
$239,000 - $294,000
$2,353/mo
Zestimate® history
Owner options
List your home for rent
$2,353/mo
Rent Zestimate®
Find your next renter with Zillow Rental Manager. Plus, with online applications, you can quickly screen prospective tenants – for free.
$2,353/mo
Rent Zestimate®
Refinance and save
$1,809/mo
Est. payment
Refinancing to a lower rate could help reduce your monthly payments and save thousands over the life of the loan.
$1,809/mo
Est. payment
Explore your selling options
Work with a Zillow partner agent
Leverage their expertise and Zillow's premium Showcase listings to get your home seen by more buyers.
Get startedList with your own agent
Get your home in front of millions of buyers by listing it on Zillow.
Learn how to do itSell it yourself
Take full control of how buyers see your home on Zillow by listing For Sale by Owner (FSBO).
List your homeWhat's special
Flower gardenIsland for prepping mealsVegetable gardenDining roomLarge bedroomsWalk-in closet
Zillow last checked:
Listing updated:
Listed by:
Terri Selvaggio DRE #01121418 951-333-3351,
Generations Realty
Bought with:
General NONMEMBER, DRE #01864321
NONMEMBER MRML
Source: CRMLS,MLS#: SW25078553 Originating MLS: California Regional MLS
Originating MLS: California Regional MLSFacts & features
Interior
Bedrooms & bathrooms
- Bedrooms: 3
- Bathrooms: 2
- Full bathrooms: 2
- Main level bathrooms: 1
- Main level bedrooms: 1
Rooms
- Room types: Bedroom, Kitchen, Laundry, Living Room, Primary Bathroom, Primary Bedroom, Other, Dining Room
Primary bedroom
- Features: Main Level Primary
Bedroom
- Features: Bedroom on Main Level
Bathroom
- Features: Bathroom Exhaust Fan, Bathtub, Closet, Dual Sinks, Full Bath on Main Level, Laminate Counters, Linen Closet, Multiple Shower Heads, Tub Shower, Walk-In Shower
Kitchen
- Features: Kitchen Island, Laminate Counters, Pots & Pan Drawers
Other
- Features: Walk-In Closet(s)
Heating
- Central, Natural Gas
Cooling
- Central Air, Electric, Wall/Window Unit(s)
Appliances
- Included: Free-Standing Range, Disposal, Gas Oven, Gas Range, Gas Water Heater, Range Hood, Water Heater
- Laundry: Washer Hookup, Gas Dryer Hookup, Inside, Laundry Room
Features
- Breakfast Bar, Ceiling Fan(s), Cathedral Ceiling(s), Separate/Formal Dining Room, Storage, Unfurnished, Bedroom on Main Level, Main Level Primary, Walk-In Closet(s)
- Flooring: Carpet, Laminate
- Windows: Blinds, Insulated Windows, Screens
- Has fireplace: No
- Fireplace features: None
- Common walls with other units/homes: No Common Walls
Interior area
- Total interior livable area: 1,620 sqft
Property
Parking
- Total spaces: 4
- Parking features: Attached Carport, One Space
- Garage spaces: 2
- Carport spaces: 2
- Covered spaces: 4
Accessibility
- Accessibility features: No Stairs, Parking, Accessible Doors, Accessible Hallway(s)
Features
- Levels: One
- Stories: 1
- Entry location: front door
- Patio & porch: Concrete, Covered
- Exterior features: Awning(s), Rain Gutters
- Pool features: Community, Lap, Association
- Has spa: Yes
- Spa features: Community, In Ground
- Fencing: Chain Link
- Has view: Yes
- View description: Hills, Neighborhood
Lot
- Size: 5,663 Square Feet
- Features: 0-1 Unit/Acre, Corner Lot, Front Yard, Irregular Lot, Lot Over 40000 Sqft, Level, Paved, Street Level, Yard
Details
- Additional structures: Shed(s), Storage, Workshop
- Parcel number: 459272024
- Special conditions: Third Party Approval,Probate Listing
- Other equipment: Satellite Dish
Construction
Type & style
- Home type: MobileManufactured
- Architectural style: Traditional
- Property subtype: Manufactured Home
Materials
- Roof: Composition
Condition
- Repairs Cosmetic
- New construction: No
- Year built: 2008
Utilities & green energy
- Sewer: Public Sewer
- Water: Public
- Utilities for property: Cable Available, Electricity Connected, Natural Gas Connected, Phone Available, Sewer Connected, Water Available
Community & HOA
Community
- Features: Curbs, Foothills, Golf, Hiking, Suburban, Sidewalks, Pool
- Security: Smoke Detector(s)
- Senior community: Yes
HOA
- Has HOA: Yes
- Amenities included: Clubhouse, Fitness Center, Golf Course, Maintenance Grounds, Game Room, Meeting Room, Meeting/Banquet/Party Room, Outdoor Cooking Area, Barbecue, Picnic Area, Pickleball, Pool, Pets Allowed, Recreation Room, RV Parking, Sauna, Spa/Hot Tub, Cable TV
- HOA fee: $130 monthly
- HOA name: highland palm senior estates and country club
Location
- Region: Homeland
Financial & listing details
- Price per square foot: $162/sqft
- Tax assessed value: $191,341
- Annual tax amount: $1,991
- Date on market: 4/19/2025
- Cumulative days on market: 24 days
- Listing terms: Cash,Cash to New Loan,Conventional,FHA,Fannie Mae
- Road surface type: Paved
Price history
| Date | Event | Price |
|---|---|---|
| 6/13/2025 | Sold | $262,500-4.5%$162/sqft |
Source:  CRMLS #SW25078553 Report a problem CRMLS #SW25078553 Report a problem | ||
| 5/15/2025 | Pending sale | $275,000$170/sqft |
Source: CRMLS #SW25078553 Report a problem | ||
| 4/29/2025 | Price change | $275,000+5.8%$170/sqft |
Source: CRMLS #SW25078553 Report a problem | ||
| 4/19/2025 | Listed for sale | $260,000$160/sqft |
Source: CRMLS #SW25078553 Report a problem | ||
Public tax history
| Year | Property taxes | Tax assessment |
|---|---|---|
| 2025 | $1,991 +0% | $191,341 +2% |
| 2024 | $1,990 +0.2% | $187,590 +2% |
| 2023 | $1,986 +1.4% | $183,913 +2% |
| 2022 | $1,958 -1% | $180,308 +2% |
| 2021 | $1,978 -0.2% | $176,773 +1% |
| 2020 | $1,982 +2.2% | $174,961 +2% |
| 2019 | $1,939 +4.6% | $171,531 +2% |
| 2018 | $1,853 +71% | $168,168 +75.2% |
| 2017 | $1,083 | $96,000 |
| 2016 | $1,083 -11.9% | $96,000 -10.3% |
| 2015 | $1,229 +1.1% | $107,000 |
| 2014 | $1,216 | $107,000 +16.3% |
| 2013 | -- | $92,000 +29.6% |
| 2012 | -- | $71,000 -52.5% |
| 2011 | -- | $149,361 +0.8% |
| 2010 | -- | $148,247 -0.2% |
| 2009 | -- | $148,600 +205.1% |
| 2008 | -- | $48,708 +2% |
| 2007 | -- | $47,754 +2% |
| 2006 | -- | $46,818 +2% |
| 2005 | -- | $45,900 +41% |
| 2003 | -- | $32,550 +21.8% |
| 2002 | -- | $26,716 |
| 2001 | $440 -0.5% | $26,716 |
| 2000 | $443 | $26,716 |
Find assessor info on the county website
Neighborhood: 92548
Nearby homes
- $265,4002 bd2 ba1.4k sqft26059 Phoenix Palm Dr, Homeland, CA 92548Off Market
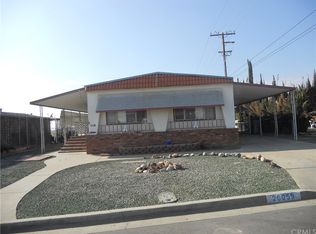
- $376,0003 bd2 ba1.6k sqft26039 Phoenix Palm Dr, Homeland, CA 92548Off Market

- $174,7112 bd2 ba1.8k sqft26048 Fountain Palm Dr, Homeland, CA 92548Sold

- $265,5002 bd2 ba1.5k sqft26038 Fountain Palm Dr, Homeland, CA 92548Off Market
- $247,9002 bd2 ba1.6k sqft26029 Phoenix Palm Dr, Homeland, CA 92548Off Market
- $290,0003 bd2 ba1.4k sqft26069 Phoenix Palm Dr, Homeland, CA 92548Sold
- $220,0002 bd2 ba1.2k sqft26068 Fountain Palm Dr, Homeland, CA 92548Sold
- $188,7002 bd2 ba1.3k sqft26050 Phoenix Palm Dr, Homeland, CA 92548Off Market
Nearby schools
GreatSchools rating
- 4/10Harvest Valley Elementary SchoolGrades: K-5Distance: 0.9 mi
- 3/10Ethan A Chase Middle SchoolGrades: 6-8Distance: 2.4 mi
Get a cash offer in 3 minutes
Find out how much your home could sell for in as little as 3 minutes with a no-obligation cash offer.
Estimated market value
$265,200
Get a cash offer in 3 minutes
Find out how much your home could sell for in as little as 3 minutes with a no-obligation cash offer.
Estimated market value
$265,200
- California
- Riverside County
- Homeland
- 92548
- 26049 Phoenix Palm Dr
Nearby cities
Nearby zip codes
Other Homeland Topics
