Skip main navigation
Closed
  • $850,000

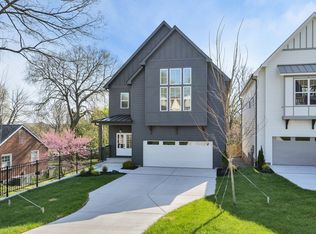
    2604A Airpark Dr, Nashville, TN 37206

    3beds
    2,586sqft
    Horizontal Property Regime - Detached, Residential
    Built in 2023
    -- sqft lot
    $860,800 Zestimate®
    $329/sqft
    $4,133 Estimated rent

    Home value

    $860,800

    $809,000 - $912,000

    $4,133/mo

    Zestimate® history
    Loading
    Loading...

    Owner options

    List your home for rent

    $4,133/mo

    Rent Zestimate®

    Find your next renter with Zillow Rental Manager. Plus, with online applications, you can quickly screen prospective tenants – for free.

    Learn more

    $4,133/mo

    Rent Zestimate®

    Refinance and save

    $4,960/mo

    Est. payment

    Refinancing to a lower rate could help reduce your monthly payments and save thousands over the life of the loan.

    See today's rates

    $4,960/mo

    Est. payment

    Explore your selling options

    Work with a Zillow partner agent

    Leverage their expertise and Zillow's premium Showcase listings to get your home seen by more buyers.

    Get started

    List with your own agent

    Get your home in front of millions of buyers by listing it on Zillow.

    Learn how to do it

    Sell it yourself

    Take full control of how buyers see your home on Zillow by listing For Sale by Owner (FSBO).

    List your home

    What's special

    Bonus roomGuest roomsMassive covered deckBuilt-in benchExtra large laundryModern allusion linear fireplaceFull size crawlspace door
    Builder incentive of $10,000 towards closing costs/rate buydown offered through Christmas Day! Truly special home & lot nestled on a quiet East Nashville street. Thoughtfully created and luxuriously appointed by an experienced Nashville designer. Outdoor lovers dream with massive covered deck, wooded views and extra deep backyard. Upgraded 36" Electrolux induction range with custom vent hood. Modern Allusion linear fireplace to create the perfect ambiance. Tons of natural light in owner's retreat with vaulted ceiling and beautiful views. Spa-like bathroom featuring a relaxing soaking tub, roomy shower with dual heads and built-in bench. Extra large laundry featuring wash sink, optional beverage fridge & glazed tiled backsplash for a sleek & delicate look. Soaring ceilings in guest rooms with private ensuite baths. Oak hardwoods throughout. Fenced backyard with 3 gates and full size crawlspace door for extra storage. You do not want to miss out on this lot/location!

    Zillow last checked:

    Listing updated:

    Listed by:

    Tyler Allen Rygmyr 615-400-3663,

    Revolution Real Estate,

    Aaron Noffsinger 615-351-2729,

    Revolution Real Estate

    Bought with:

    Paris McKenna Hughes, 353128

    Parks Compass

    Source: RealTracs MLS as distributed by MLS GRID,MLS#: 2588514MLS Logo

    Facts & features

    Interior

    Bedrooms & bathrooms
    • Bedrooms: 3
    • Bathrooms: 4
    • Full bathrooms: 3
    • 1/2 bathrooms: 1
    Bedroom 1
    • Area: 238 Square Feet
    • Dimensions: 17x14
    Bedroom 2
    • Features: Walk-In Closet(s)
    • Level: Walk-In Closet(s)
    • Area: 132 Square Feet
    • Dimensions: 12x11
    Bedroom 3
    • Features: Walk-In Closet(s)
    • Level: Walk-In Closet(s)
    • Area: 132 Square Feet
    • Dimensions: 12x11
    Bonus room
    • Features: Second Floor
    • Level: Second Floor
    • Area: 240 Square Feet
    • Dimensions: 16x15
    Dining room
    • Features: Combination
    • Level: Combination
    • Area: 150 Square Feet
    • Dimensions: 15x10
    Kitchen
    • Features: Eat-in Kitchen
    • Level: Eat-in Kitchen
    • Area: 375 Square Feet
    • Dimensions: 25x15
    Living room
    • Area: 255 Square Feet
    • Dimensions: 17x15
    Heating
    • Central, Electric, Heat Pump
    Cooling
    • Central Air, Electric
    Appliances
    • Included: Dishwasher, Disposal, Microwave, Electric Oven, Electric Range
    Features
    • Flooring: Wood, Tile
    • Basement: Crawl Space
    • Number of fireplaces: 1
    • Fireplace features: Living Room
    Interior area
    • Total structure area: 2,586
    • Total interior livable area: 2,586 sqft
    • Finished area above ground: 2,586

    Property

    Parking
    • Total spaces: 2
    • Parking features: Garage Faces Front
    • Attached garage spaces: 2
    Features
    • Levels: Two
    • Stories: 2
    • Patio & porch: Deck, Covered, Porch
    • Fencing: Back Yard
    Details
    • Parcel number: 08401003800
    • Special conditions: Standard

    Construction

    Type & style
    • Home type: SingleFamily
    • Property subtype: Horizontal Property Regime - Detached, Residential
    Materials
    • Fiber Cement
    Condition
    • New construction: Yes
    • Year built: 2023

    Utilities & green energy

    • Sewer: Public Sewer
    • Water: Public
    • Utilities for property: Electricity Available, Water Available
    Green energy
    • Energy efficient items: Insulation

    Community & HOA

    Community
    • Security: Smoke Detector(s)
    • Subdivision: East Nashville
    HOA
    • Has HOA: No
    Location
    • Region: Nashville

    Financial & listing details

    • Price per square foot: $329/sqft
    • Date on market: 11/3/2023
    • Electric utility on property: Yes

    Price history

    DateEventPrice
    1/5/2024Sold$850,000$329/sqft
    Source: RealTracs MLS as distributed by MLS GRID #2588514 Report a problem
    12/8/2023Contingent$850,000$329/sqft
    Source: RealTracs MLS as distributed by MLS GRID #2588514 Report a problem
    11/9/2023Price change$850,000-2%$329/sqft
    Source: RealTracs MLS as distributed by MLS GRID #2588514 Report a problem
    11/3/2023Listed for sale$867,000$335/sqft
    Source: RealTracs MLS as distributed by MLS GRID #2588514 Report a problem

    Public tax history

    Tax history is unavailable.

    Neighborhood: Dugger Heights

    Nearby schools

    GreatSchools rating
    Schools provided by the listing agent
    • Elementary: Inglewood Elementary
    • Middle: Isaac Litton Middle
    • High: Stratford STEM Magnet School Upper Campus

    Source: RealTracs MLS as distributed by MLS GRID. This data may not be complete. We recommend contacting the local school district to confirm school assignments for this home.

    Get a cash offer in 3 minutes
    Find out how much your home could sell for in as little as 3 minutes with a no-obligation cash offer.
    Estimated market value
    $860,800
    Get a cash offer in 3 minutes
    Find out how much your home could sell for in as little as 3 minutes with a no-obligation cash offer.
    Estimated market value
    $860,800