Elevate your expectations! Custom crafted home will absolutely raise your expectations of design, care and workmanship. Welcoming two story foyer with fantastic window scape and gorgeous glass doors. Main floor lives like a rambler with a vast open floor plan merging kitchen, dining and living all accented with specialty trayed ceiling features and amazing lighting accents. Find 3 same floor bedrooms, one currently used as an office. Primary owners suite has a private bath with a full tiled walk in shower and a dream closet. Main level has no steps out to a gorgeous patio setting and the wooded area owned creates an excellent barrier for privacy. Lower level is accessible from the oversized 3 stall garage, features additional bedroom, bath, laundry and living space. Ample parking on the extra wide concrete drive with flat top for garage entry. Professional landscape and gorgeous combination of stucco, stone and board siding all lend to the curb appeal you hope for! See to appreciate.
Closed
$390,000
2605 16th Ave SE, Saint Cloud, MN 56304
4beds
2,129sqft
Single Family Residence
Built in 2014
0.47 Acres Lot
$399,200 Zestimate®
$183/sqft
$2,992 Estimated rent
Home value
$399,200
$379,000 - $419,000
$2,992/mo
Zestimate® history
Owner options
List your home for rent
$2,992/mo
Rent Zestimate®
Find your next renter with Zillow Rental Manager. Plus, with online applications, you can quickly screen prospective tenants – for free.
$2,992/mo
Rent Zestimate®
Refinance and save
$2,431/mo
Est. payment
Refinancing to a lower rate could help reduce your monthly payments and save thousands over the life of the loan.
$2,431/mo
Est. payment
Explore your selling options
Work with a Zillow partner agent
Leverage their expertise and Zillow's premium Showcase listings to get your home seen by more buyers.
Get startedList with your own agent
Get your home in front of millions of buyers by listing it on Zillow.
Learn how to do itSell it yourself
Take full control of how buyers see your home on Zillow by listing For Sale by Owner (FSBO).
List your homeWhat's special
Zillow last checked:
Listing updated:
Listed by:
Heidi J. Voigt 320-250-1001,
VoigtJohnson,
Brandon Johnson 320-309-7521
Bought with:
Heidi J. Voigt
VoigtJohnson
Source: NorthstarMLS as distributed by MLS GRID,MLS#: 6528088
Facts & features
Interior
Bedrooms & bathrooms
- Bedrooms: 4
- Bathrooms: 3
- Full bathrooms: 1
- 3/4 bathrooms: 2
Bedroom
- Level: Upper
- Area: 156 Square Feet
- Dimensions: 13x12
Bedroom 2
- Level: Upper
- Area: 100 Square Feet
- Dimensions: 10x10
Bedroom 3
- Level: Upper
- Area: 120 Square Feet
- Dimensions: 12x10
Bedroom 4
- Level: Lower
- Area: 110 Square Feet
- Dimensions: 11x10
Bathroom
- Level: Upper
- Area: 80 Square Feet
- Dimensions: 10x8
Bathroom
- Level: Upper
- Area: 50 Square Feet
- Dimensions: 10x5
Bathroom
- Level: Lower
- Area: 45 Square Feet
- Dimensions: 9x5
Dining room
- Level: Upper
- Area: 182 Square Feet
- Dimensions: 14x13
Family room
- Level: Lower
- Area: 210 Square Feet
- Dimensions: 14x15
Foyer
- Level: Main
- Area: 50 Square Feet
- Dimensions: 10x5
Kitchen
- Level: Upper
- Area: 224 Square Feet
- Dimensions: 14x16
Laundry
- Level: Main
- Area: 35 Square Feet
- Dimensions: 7x5
Living room
- Level: Upper
- Area: 260 Square Feet
- Dimensions: 13x20
Walk in closet
- Level: Upper
- Area: 90 Square Feet
- Dimensions: 10x9
Heating
- Forced Air, In-Floor Heating
Cooling
- Central Air
Appliances
- Included: Dishwasher, Dryer, Microwave, Range, Refrigerator, Stainless Steel Appliance(s), Washer
- Laundry: Laundry Room, Main Level
Features
- Basement: Finished,Full
- Has fireplace: No
Interior area
- Total structure area: 2,129
- Total interior livable area: 2,129 sqft
- Finished area above ground: 1,436
- Finished area below ground: 693
Property
Parking
- Total spaces: 3
- Parking features: Attached, Concrete
- Attached garage spaces: 3
- Details: Garage Dimensions (33x28)
Accessibility
- Accessibility features: None
Features
- Levels: Multi/Split
- Patio & porch: Covered, Patio, Porch
Lot
- Size: 0.47 Acres
- Dimensions: 75 x 167 x 87 x 90 x 172
- Features: Tree Coverage - Heavy
Details
- Foundation area: 1436
- Parcel number: 85004300210
- Zoning description: Residential-Single Family
Construction
Type & style
- Home type: SingleFamily
- Property subtype: Single Family Residence
Condition
- New construction: No
- Year built: 2014
Utilities & green energy
- Gas: Natural Gas
- Sewer: City Sewer/Connected
- Water: City Water/Connected
Community & HOA
Community
- Subdivision: Sterling Heights
HOA
- Has HOA: No
Location
- Region: Saint Cloud
Financial & listing details
- Price per square foot: $183/sqft
- Tax assessed value: $348,600
- Annual tax amount: $4,380
- Date on market: 5/1/2024
- Cumulative days on market: 14 days
- Road surface type: Paved
Price history
| Date | Event | Price |
|---|---|---|
| 6/14/2024 | Sold | $390,000-1.3%$183/sqft |
Source:  NorthstarMLS as distributed by MLS GRID #6528088 Report a problem NorthstarMLS as distributed by MLS GRID #6528088 Report a problem | ||
| 5/15/2024 | Pending sale | $395,000$186/sqft |
Source: NorthstarMLS as distributed by MLS GRID #6528088 Report a problem | ||
| 5/1/2024 | Listed for sale | $395,000$186/sqft |
Source: NorthstarMLS as distributed by MLS GRID #6528088 Report a problem | ||
Public tax history
| Year | Property taxes | Tax assessment |
|---|---|---|
| 2025 | $4,308 -1.6% | $333,424 +1.8% |
| 2024 | $4,380 +10.4% | $327,429 -4.6% |
| 2023 | $3,966 +26.1% | $343,100 +13% |
| 2022 | $3,146 -1.2% | $303,712 +35% |
| 2021 | $3,184 -3.3% | $225,014 |
| 2020 | $3,292 +3.4% | $225,014 -6.5% |
| 2019 | $3,184 -3.3% | $240,600 +2.4% |
| 2018 | $3,292 +1.8% | $235,000 +6.8% |
| 2017 | $3,234 +5.2% | $220,000 -12% |
| 2016 | $3,074 -13.1% | $250,000 +6.2% |
| 2015 | $3,536 | $235,300 +1860.8% |
| 2014 | $3,536 +689.3% | $12,000 -52% |
| 2013 | $448 -15.8% | $25,000 -16.7% |
| 2012 | $532 -10.7% | $30,000 -14.3% |
| 2011 | $596 -4.8% | $35,000 -12.5% |
| 2010 | $626 +7.2% | $40,000 |
| 2009 | $584 -17.7% | $40,000 -20% |
| 2008 | $710 +32% | $50,000 +25% |
| 2007 | $538 +14.5% | $40,000 +14.3% |
| 2006 | $470 | $35,000 |
| 2005 | $470 | $35,000 |
Find assessor info on the county website
Neighborhood: 56304
Nearby homes
- $381,9004 bd4 ba2.8k sqft2601 16th Ave SE, Saint Cloud, MN 56304Off Market
- $20,000-- bd-- ba-- sqft2609 16th Ave SE, Saint Cloud, MN 56304Off Market
- $378,200-- bd-- ba-- sqft2604 15th Ave SE, Saint Cloud, MN 56304Off Market
- $472,5005 bd4 ba3.7k sqft2515 16th Ave SE, Saint Cloud, MN 56304Off Market
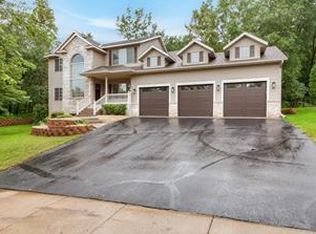
- $442,500-- bd-- ba-- sqft2514 15th Ave SE, Saint Cloud, MN 56304Off Market
- $344,5004 bd3 ba2.5k sqft2608 15th Ave SE, Saint Cloud, MN 56304Off Market
- $385,200-- bd-- ba-- sqft2616 15th Ave SE, Saint Cloud, MN 56304Off Market
- $381,400-- bd-- ba-- sqft2610 16th Ave SE, Saint Cloud, MN 56304Off Market
Nearby schools
GreatSchools rating
- 1/10Talahi Community Elementary SchoolGrades: PK-3Distance: 1.2 mi
- 3/10South Junior High SchoolGrades: 6-8Distance: 2.1 mi
- 3/10Technical Senior High SchoolGrades: 9-12Distance: 4.3 mi
Get a cash offer in 3 minutes
Find out how much your home could sell for in as little as 3 minutes with a no-obligation cash offer.
Estimated market value
$399,200
Get a cash offer in 3 minutes
Find out how much your home could sell for in as little as 3 minutes with a no-obligation cash offer.
Estimated market value
$399,200
- Minnesota
- Sherburne County
- Saint Cloud
- 56304
- 2605 16th Ave SE
Nearby cities
Nearby neighborhoods
Nearby zip codes
Other Saint Cloud Topics
