Tucked on a quiet cul-de-sac in one of Sammamish's most sought-after communities, Summer Ridge, this completely updated 3-bedroom home delivers everything on your list and a few things you didn't know to ask for. The chef's kitchen is the heart of the home with premium cabinetry with dovetail joints and soft-close pullouts, Cambria quartz counters, a gas range, all GE Profile appliances, heated floors, and a large island that becomes the center of every gathering. The kitchen overlooks the great room and backyard. The spacious bonus room with fireplace gives you the flexibility to work from home, host a movie night, or create the media room you've always wanted. The primary suite offers a retreat with a custom closet and ensuite bathroom. Pella windows, solid doors, updated bathrooms, new carpet, and fresh interior paint throughout give every room a refined, move-in-ready feel. And when the power goes out the generator keeps life running. Step outside and the backyard becomes an extension of your living space. An oversized deck anchored by a custom fire table, landscape lighting, lush lawn with a sprinkler system, and room to truly spread out, this is where summer happens. Top-rated Lake Washington schools, walkable to Christa McAuliffe Elementary, light rail access close by, a strong sense of community, and a home that has been meticulously maintained and updated from top to bottom. Pre-inspected and ready for its next chapter. The home you've been looking for has arrived.
Sold
Listed by: Windermere Real Estate/East • Sara K. Miller
Bought with: Windermere Real Estate/East
$1,235,000
2605 234th Avenue NE, Sammamish, WA 98074
3beds
1,650sqft
Single Family Residence
Built in 1984
8,076 Square Feet Lot
$1,228,300 Zestimate®
$748/sqft
$3,785 Estimated rent
Home value
$1,228,300
$1.14M - $1.33M
$3,785/mo
Zestimate® history
Owner options
List your home for rent
$3,785/mo
Rent Zestimate®
Find your next renter with Zillow Rental Manager. Plus, with online applications, you can quickly screen prospective tenants – for free.
$3,785/mo
Rent Zestimate®
Refinance and save
$7,877/mo
Est. payment
Refinancing to a lower rate could help reduce your monthly payments and save thousands over the life of the loan.
$7,877/mo
Est. payment
Explore your selling options
Work with a Zillow partner agent
Leverage their expertise and Zillow's premium Showcase listings to get your home seen by more buyers.
Get startedList with your own agent
Get your home in front of millions of buyers by listing it on Zillow.
Learn how to do itSell it yourself
Take full control of how buyers see your home on Zillow by listing For Sale by Owner (FSBO).
List your homeWhat's special
Updated bathroomsHeated floorsPella windowsSolid doorsQuiet cul-de-sacGas rangeCambria quartz counters
Zillow last checked:
Listing updated:
Listed by:
Sara K. Miller,
Windermere Real Estate/East
Bought with:
Debbie R. Kinson-Newman, 5138
Windermere Real Estate/East
Will Kinson, 118417
Windermere Real Estate/East
Source: NWMLS as distributed by MLS GRID,MLS#: 2509220
Facts & features
Interior
Bedrooms & bathrooms
- Bedrooms: 3
- Bathrooms: 3
- Full bathrooms: 1
- 3/4 bathrooms: 1
- 1/2 bathrooms: 1
Primary bedroom
- Level: Second
Bedroom
- Level: Second
Bedroom
- Level: Second
Bathroom full
- Level: Second
Bathroom three quarter
- Level: Second
Other
- Level: Lower
Bonus room
- Level: Lower
Entry hall
- Level: Main
Great room
- Level: Main
Kitchen with eating space
- Level: Main
Utility room
- Level: Lower
Heating
- Fireplace, Forced Air, Electric, Natural Gas
Cooling
- None
Appliances
- Included: Dishwasher, Disposal, Dryer, Microwave, Refrigerator, Stove(s)/Range(s), Washer, Dishwasher(s), Dryer(s), Garbage Disposal, Microwave(s), Refrigerator(s), Washer(s)
Features
- Bath Off Primary, Dining Room
- Flooring: Ceramic Tile, Hardwood, Carpet
- Basement: Finished
- Number of fireplaces: 1
- Fireplace features: Wood Burning, Lower Level: 1, Fireplace
Interior area
- Total structure area: 1,650
- Total interior livable area: 1,650 sqft
Property
Parking
- Total spaces: 6
- Parking features: Driveway, Attached Garage
- Has attached garage: Yes
- Covered spaces: 2
- Uncovered spaces: 4
Features
- Levels: Three Or More
- Entry location: Main
- Patio & porch: Bath Off Primary, Dining Room, Fireplace, Walk-In Closet(s)
- Has view: Yes
- View description: Territorial
Lot
- Size: 8,076 Square Feet
- Features: Cul-De-Sac, Dead End Street, Paved, Sidewalk, Deck, Fenced-Fully, Gas Available
- Topography: Level
Details
- Parcel number: 8078400210
- Special conditions: Standard
Construction
Type & style
- Home type: SingleFamily
- Architectural style: Tri-Level
- Property subtype: Single Family Residence
Materials
- Wood Siding
- Foundation: Poured Concrete
- Roof: Composition
Condition
- Very Good
- Year built: 1984
Utilities & green energy
- Electric: Company: Puget Sound Energy
- Sewer: Available, Company: Sammamish Plateau
- Water: Public, Company: Sammamish Plateau
Community & HOA
Community
- Features: Athletic Court, CCRs, Park, Playground, Trail(s)
- Subdivision: Sammamish
HOA
- Services included: Common Area Maintenance
- HOA fee: $375 annually
- HOA phone: 425-452-7330
Location
- Region: Sammamish
Financial & listing details
- Price per square foot: $748/sqft
- Tax assessed value: $1,059,000
- Annual tax amount: $9,460
- Date on market: 6/22/2026
- Cumulative days on market: 30 days
- Listing terms: Conventional
- Inclusions: Dishwasher(s), Dryer(s), Garbage Disposal, Microwave(s), Refrigerator(s), Stove(s)/Range(s), Washer(s)
Price history
| Date | Event | Price |
|---|---|---|
| 6/5/2026 | Sold | $1,235,000-5%$748/sqft |
Source:  NWMLS as distributed by MLS GRID #2509220 Report a problem NWMLS as distributed by MLS GRID #2509220 Report a problem | ||
| 5/1/2026 | Pending sale | $1,300,000$788/sqft |
Source: NWMLS as distributed by MLS GRID #2509220 Report a problem | ||
| 4/17/2026 | Listed for sale | $1,300,000+243.9%$788/sqft |
Source: NWMLS as distributed by MLS GRID #2509220 Report a problem | ||
| 8/3/2012 | Sold | $378,000$229/sqft |
Source: NWMLS as distributed by MLS GRID #376607 Report a problem | ||
| 7/3/2012 | Listed for sale | $378,000+65.6%$229/sqft |
Source: Windermere Real Estate Northeast Inc. #376607 Report a problem | ||
| 9/26/1997 | Sold | $228,250$138/sqft |
Source: Public Record Report a problem | ||
Public tax history
| Year | Property taxes | Tax assessment |
|---|---|---|
| 2025 | $9,461 +18% | $1,059,000 +11.9% |
| 2024 | $8,021 +4.4% | $946,000 +10.9% |
| 2023 | $7,680 -8.7% | $853,000 -21.4% |
| 2022 | $8,416 +19.3% | $1,085,000 +44.1% |
| 2021 | $7,055 +10% | $753,000 +20.7% |
| 2020 | $6,412 +3% | $624,000 +0.6% |
| 2019 | $6,224 +8.1% | $620,000 +3.9% |
| 2018 | $5,758 +1.4% | $597,000 +13.1% |
| 2017 | $5,677 +22.9% | $528,000 +14.3% |
| 2016 | $4,617 | $462,000 +6.7% |
| 2015 | $4,617 | $433,000 +3.6% |
| 2014 | $4,617 | $418,000 +20.1% |
| 2013 | $4,617 | $348,000 +9.4% |
| 2012 | -- | $318,000 -1.9% |
| 2011 | -- | $324,000 -1.2% |
| 2010 | -- | $328,000 |
| 2009 | -- | $328,000 +5.8% |
| 2007 | -- | $310,000 +5.8% |
| 2006 | -- | $293,000 +6.2% |
| 2005 | -- | $276,000 +15% |
| 2001 | $3,029 -2.7% | $240,000 +8.6% |
| 2000 | $3,113 | $221,000 |
Find assessor info on the county website
Neighborhood: 98074
Nearby homes
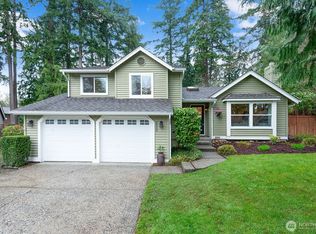
- $1,345,0003 bd3 ba1.4k sqft2600 234th Ave NE, Sammamish, WA 98074Sold
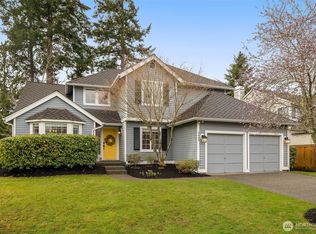
- $1,631,0003 bd3 ba1.8k sqft2439 235th Ave NE, Sammamish, WA 98074Sold
- $1,251,6004 bd3 ba1.7k sqft2640 234th Ave NE, Sammamish, WA 98074Off Market
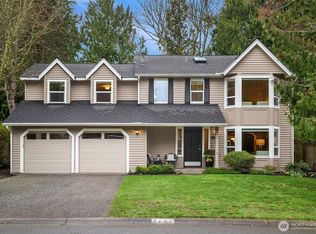
- $1,350,0004 bd3 ba2.2k sqft2633 234th Ave NE, Sammamish, WA 98074Sold
- $1,571,0003 bd3 ba1.7k sqft2526 233rd Pl NE, Sammamish, WA 98074Sold
- $1,750,0004 bd3 ba2.4k sqft23520 NE 25th Way, Sammamish, WA 98074Sold
- $1,355,0003 bd3 ba1.9k sqft2434 233rd Pl NE, Sammamish, WA 98074Sold
- $1,561,0003 bd3 ba1.9k sqft2432 235th Ave NE, Sammamish, WA 98074Sold
Nearby schools
GreatSchools rating
- 9/10Christa Mcauliffe Elementary SchoolGrades: K-5Distance: 0.4 mi
- 9/10Inglewood Junior High SchoolGrades: 6-8Distance: 1.1 mi
- 10/10Eastlake High SchoolGrades: 9-12Distance: 1.4 mi
Schools provided by the listing agent
- Elementary: Mcauliffe Elem
- Middle: Inglewood Middle
- High: Eastlake High
Source: NWMLS as distributed by MLS GRID. This data may not be complete. We recommend contacting the local school district to confirm school assignments for this home.
Get a cash offer in 3 minutes
Find out how much your home could sell for in as little as 3 minutes with a no-obligation cash offer.
Estimated market value
$1,228,300
Get a cash offer in 3 minutes
Find out how much your home could sell for in as little as 3 minutes with a no-obligation cash offer.
Estimated market value
$1,228,300
- Washington
- King County
- Sammamish
- 98074
- 2605 234th Avenue NE
Nearby cities
Nearby neighborhoods
Nearby zip codes
Other Sammamish Topics
