Skip main navigation
Closed
  • $2,375,000

    2605 35th St, Oak Brook, IL 60523

    6beds
    6,173sqft
    Single Family Residence
    Built in 2005
    0.79 Acres Lot
    $2,447,400 Zestimate®
    $385/sqft
    $5,880 Estimated rent

    Home value

    $2,447,400

    $2.23M - $2.67M

    $5,880/mo

    Zestimate® history
    Loading
    Loading...

    Owner options

    List your home for rent

    $5,880/mo

    Rent Zestimate®

    Find your next renter with Zillow Rental Manager. Plus, with online applications, you can quickly screen prospective tenants – for free.

    Learn more

    $5,880/mo

    Rent Zestimate®

    Refinance and save

    $14,310/mo

    Est. payment

    Refinancing to a lower rate could help reduce your monthly payments and save thousands over the life of the loan.

    See today's rates

    $14,310/mo

    Est. payment

    Explore your selling options

    Work with a Zillow partner agent

    Leverage their expertise and Zillow's premium Showcase listings to get your home seen by more buyers.

    Get started

    List with your own agent

    Get your home in front of millions of buyers by listing it on Zillow.

    Learn how to do it

    Sell it yourself

    Take full control of how buyers see your home on Zillow by listing For Sale by Owner (FSBO).

    List your home

    What's special

    Professionally finished basementFountain in the summerLuxury master suitePrivate lotBeautiful pond viewWet barHardwood floors
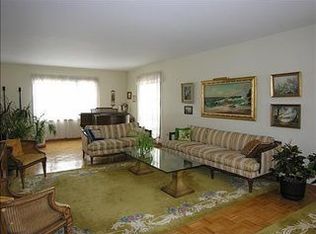
    Stunning custom built home sits on almost an acre private lot with beautiful pond view and fountain in the summer. The lot is adjacent to a pond and has an awesome bunny hill for the kids to sled on. The home features Vaulted/Cathedral ceilings, Hardwood Floors, 1st and 2nd floor laundry rooms, and in-law arrangement on the main level. Chef's kitchen with Wolf 48" professional 6 burners and grill, dual ovens! All kitchen cabinets are custom made with craftsman's detail designs! Luxury master suite with abundance windows overlooking pond view! Master bathroom features his/her vanity, custom large shower and spacious walk-in closet! All 6 bedrooms each with its own private bath! Professionally finished basement with rec room for family entertaining, wet bar, bedroom & bathroom! One of the nicest custom home built in Oak Brook! Dual HVAC and Water Heater, 2nd Floor Hardwood Floor, and Basement Bar 2015! Brand new basement carpeting 2025!

    Zillow last checked:

    Listing updated:

    Listing courtesy of:

    Sophia Su 630-710-7102,

    RE/MAX of Naperville

    Bought with:

    Rina Anaya

    REMAX Legends

    Lydia Memeti

    REMAX Legends

    Source: MRED as distributed by MLS GRID,MLS#: 12430476MLS Logo

    Facts & features

    Interior

    Bedrooms & bathrooms
    • Bedrooms: 6
    • Bathrooms: 7
    • Full bathrooms: 6
    • 1/2 bathrooms: 1
    Primary bedroom
    • Features: Flooring (Hardwood), Window Treatments (Curtains/Drapes), Bathroom (Full)
    • Level: Second
    • Area: 720 Square Feet
    • Dimensions: 36X20
    Bedroom 2
    • Features: Flooring (Hardwood), Window Treatments (Curtains/Drapes)
    • Level: Second
    • Area: 357 Square Feet
    • Dimensions: 21X17
    Bedroom 3
    • Features: Flooring (Hardwood), Window Treatments (Curtains/Drapes)
    • Level: Second
    • Area: 306 Square Feet
    • Dimensions: 18X17
    Bedroom 4
    • Features: Flooring (Hardwood), Window Treatments (Curtains/Drapes)
    • Level: Second
    • Area: 266 Square Feet
    • Dimensions: 19X14
    Bedroom 5
    • Features: Flooring (Hardwood), Window Treatments (Blinds)
    • Level: Main
    • Area: 196 Square Feet
    • Dimensions: 14X14
    Bedroom 6
    • Features: Flooring (Carpet)
    • Level: Basement
    • Area: 224 Square Feet
    • Dimensions: 16X14
    Bar entertainment
    • Features: Flooring (Ceramic Tile)
    • Level: Basement
    • Area: 150 Square Feet
    • Dimensions: 15X10
    Dining room
    • Features: Flooring (Hardwood), Window Treatments (Curtains/Drapes)
    • Level: Main
    • Area: 238 Square Feet
    • Dimensions: 17X14
    Family room
    • Features: Flooring (Hardwood), Window Treatments (Blinds)
    • Level: Main
    • Area: 460 Square Feet
    • Dimensions: 23X20
    Foyer
    • Features: Flooring (Marble)
    • Level: Main
    • Area: 270 Square Feet
    • Dimensions: 18X15
    Game room
    • Features: Flooring (Carpet)
    • Level: Basement
    • Area: 627 Square Feet
    • Dimensions: 33X19
    Kitchen
    • Features: Kitchen (Eating Area-Table Space, Island, Pantry-Butler, Pantry-Walk-in), Flooring (Hardwood), Window Treatments (Blinds)
    • Level: Main
    • Area: 832 Square Feet
    • Dimensions: 32X26
    Laundry
    • Features: Flooring (Ceramic Tile), Window Treatments (Blinds)
    • Level: Second
    • Area: 104 Square Feet
    • Dimensions: 8X13
    Library
    • Features: Flooring (Hardwood), Window Treatments (Blinds)
    • Level: Main
    • Area: 252 Square Feet
    • Dimensions: 18X14
    Living room
    • Features: Flooring (Hardwood), Window Treatments (Curtains/Drapes)
    • Level: Main
    • Area: 288 Square Feet
    • Dimensions: 18X16
    Recreation room
    • Features: Flooring (Carpet)
    • Level: Basement
    • Area: 2146 Square Feet
    • Dimensions: 58X37
    Heating
    • Natural Gas, Forced Air
    Cooling
    • Central Air, Zoned
    Appliances
    • Included: Double Oven, Microwave, Dishwasher, High End Refrigerator
    • Laundry: Upper Level, In Unit, Multiple Locations, Sink
    Features
    • Cathedral Ceiling(s), 1st Floor Bedroom, In-Law Floorplan, 1st Floor Full Bath
    • Flooring: Hardwood
    • Basement: Finished,Full
    • Attic: Unfinished
    • Number of fireplaces: 4
    • Fireplace features: Double Sided, Gas Log, Gas Starter, Family Room, Living Room, Master Bedroom, Den/Library
    Interior area
    • Total structure area: 9,262
    • Total interior livable area: 6,173 sqft
    • Finished area below ground: 2,475

    Property

    Parking
    • Total spaces: 4
    • Parking features: Brick Driveway, Side Driveway, Heated Garage, Tandem, Yes, Garage Owned, Attached, Garage
    • Attached garage spaces: 4
    • Has uncovered spaces: Yes
    Accessibility
    • Accessibility features: No Disability Access
    Features
    • Stories: 2
    • Patio & porch: Patio
    Lot
    • Size: 0.79 Acres
    • Dimensions: 176X204X202X163
    • Features: Landscaped
    Details
    • Parcel number: 0633405011
    • Special conditions: None

    Construction

    Type & style
    • Home type: SingleFamily
    • Property subtype: Single Family Residence
    Materials
    • Brick, Stone
    • Foundation: Concrete Perimeter
    • Roof: Slate
    Condition
    • New construction: No
    • Year built: 2005
    Details
    • Builder model: CUSTOM

    Utilities & green energy

    • Electric: 200+ Amp Service
    • Sewer: Public Sewer
    • Water: Lake Michigan

    Community & neighborhood

    Community
    • Community features: Tennis Court(s), Curbs, Street Paved
    Location
    • Region: Oak Brook
    • Subdivision: Saddle Brook

    HOA & financial

    HOA
    • Has HOA: Yes
    • HOA fee: $450 annually
    • Services included: Insurance, Other

    Other

    Other facts
    • Listing terms: Conventional
    • Ownership: Fee Simple

    Price history

    DateEventPrice
    12/3/2025Sold$2,375,000-4.8%$385/sqft
    Source: MRED as distributed by MLS GRID #12430476 Report a problem
    8/28/2025Contingent$2,495,000$404/sqft
    Source: MRED as distributed by MLS GRID #12430476 Report a problem
    8/4/2025Price change$2,495,000+4.6%$404/sqft
    Source: MRED as distributed by MLS GRID #12430476 Report a problem
    7/26/2025Listed for sale$2,385,000-0.6%$386/sqft
    Source: MRED as distributed by MLS GRID #12430476 Report a problem
    9/1/2022Listing removed--
    Source: RE/MAX International Report a problem
    8/24/2022Price change$2,400,000-4%$389/sqft
    Source: MRED as distributed by MLS GRID #11339919 Report a problem
    8/3/2022Price change$2,500,000-9.1%$405/sqft
    Source: MRED as distributed by MLS GRID #11339919 Report a problem
    7/20/2022Price change$2,750,000-1.8%$445/sqft
    Source: MRED as distributed by MLS GRID #11339919 Report a problem
    5/9/2022Price change$2,800,000-1.8%$454/sqft
    Source: RE/MAX International #11339919 Report a problem
    3/5/2022Listed for sale$2,850,000+76.1%$462/sqft
    Source: RE/MAX International #11339919 Report a problem
    6/3/2015Sold$1,618,000+131.1%$262/sqft
    Source: MRED as distributed by MLS GRID #08883864 Report a problem
    4/27/2015Listed for sale$700,000-53.2%$113/sqft
    Source: HomeSearch.com Realty Services Inc #8883864 Report a problem
    1/14/2015Listing removed$1,495,000$242/sqft
    Source: Coldwell Banker Residential Brokerage - Barrington #08541387 Report a problem
    10/1/2014Pending sale$1,495,000$242/sqft
    Source: Coldwell Banker Residential Brokerage - Barrington #08541387 Report a problem
    10/1/2014Price change$1,495,000+92.9%$242/sqft
    Source: Coldwell Banker Residential Brokerage - Barrington #08541387 Report a problem
    9/5/2014Price change$775,000+10.7%$126/sqft
    Source: coldwell banker. Property is being auctioned on Auction.com Report a problem
    9/4/2014Listed for sale$700,000-9.7%$113/sqft
    Source: Property is being auctioned on Auction.com Report a problem
    7/8/2014Listing removed$775,000$126/sqft
    Source: coldwell banker. Property is being auctioned on Auction.com Report a problem
    7/3/2014Price change$775,000+10.7%$126/sqft
    Source: coldwell banker. Property is being auctioned on Auction.com Report a problem
    6/19/2014Listed for sale$700,000-53.2%$113/sqft
    Source: Property is being auctioned on Auction.com Report a problem
    4/29/2014Listing removed$1,495,000$242/sqft
    Source: Coldwell Banker Residential Brokerage - Barrington #08541387 Report a problem
    4/12/2014Listed for sale$1,495,000-40.2%$242/sqft
    Source: Coldwell Banker Residential Brokerage - Barrington #08541387 Report a problem
    4/8/2005Sold$2,500,000+415.5%$405/sqft
    Source: Public Record Report a problem
    7/18/2003Sold$485,000+12.1%$79/sqft
    Source: Public Record Report a problem
    6/14/2001Sold$432,500+49.1%$70/sqft
    Source: Public Record Report a problem
    6/22/1998Sold$290,000$47/sqft
    Source: Public Record Report a problem

    Public tax history

    YearProperty taxesTax assessment
    2024$30,022 +4.5%$804,940 +8.1%
    2023$28,726 +7%$744,350 +4%
    2022$26,847 +4.7%$715,520 +2.5%
    2021$25,649 +2.5%$697,730 +2.2%
    2020$25,036 +5.1%$682,440 +5.2%
    2019$23,825 +2.3%$648,830 -1.9%
    2018$23,287 +6.7%$661,550 +4.9%
    2017$21,828 +2.6%$630,400 +6.2%
    2016$21,280 +1.3%$593,870 +7.3%
    2015$21,003 -11.6%$553,260 -8.5%
    2014$23,772 +0.8%$604,630 -1.4%
    2013$23,573 +0.4%$613,160 -6.2%
    2012$23,488 +3.1%$653,480 -7.9%
    2011$22,787 +3.5%$709,540 -5.8%
    2010$22,015 +2.9%$752,910 -6.8%
    2009$21,388 +2.6%$807,850
    2008$20,837 +7.1%$807,850 +8.8%
    2007$19,460 +36.8%$742,500 +41.9%
    2006$14,226 +7%$523,380 +9.9%
    2005$13,295 $476,100

    Find assessor info on the county website

    Neighborhood: 60523

    Nearby schools

    GreatSchools rating
    Schools provided by the listing agent
    • Elementary: Brook Forest Elementary School
    • Middle: Butler Junior High School
    • High: Hinsdale Central High School
    • District: 53

    Source: MRED as distributed by MLS GRID. This data may not be complete. We recommend contacting the local school district to confirm school assignments for this home.

    Get a cash offer in 3 minutes
    Find out how much your home could sell for in as little as 3 minutes with a no-obligation cash offer.
    Estimated market value
    $2,447,400
    Get a cash offer in 3 minutes
    Find out how much your home could sell for in as little as 3 minutes with a no-obligation cash offer.
    Estimated market value
    $2,447,400