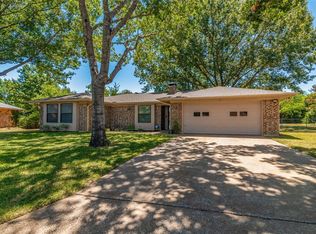
Discover refined living in this meticulously maintained 70’s residence nestled in a quiet neighborhood. Boasting a thoughtfully designed floor plan, this home beckons you into a world of comfort & style. Immerse yourself in the allure of the spacious backyard, ideal for hosting gatherings or enjoying tranquil moments. Indulge in the luxury of 2 walk-in closets in the master dressing area, while the master bath elevates relaxation with a walk-in shower and jetted tub. Nestled on a peaceful cul-de-sac, this residence ensures a serene environment. As an added convenience, the refrigerator, washer, and dryer seamlessly convey with the property, simplifying your move-in process.
Sold
Street View
Price Unknown
2605 Arapaho Pl, Denison, TX 75020
3beds
2,199sqft
Single Family Residence
Built in 1979
0.34 Acres Lot
$326,700 Zestimate®
$--/sqft
$1,928 Estimated rent
Home value
$326,700
$307,000 - $343,000
$1,928/mo
Zestimate® history
Owner options
List your home for rent
$1,928/mo
Rent Zestimate®
Find your next renter with Zillow Rental Manager. Plus, with online applications, you can quickly screen prospective tenants – for free.
$1,928/mo
Rent Zestimate®
Refinance and save
Refinancing to a lower rate could help reduce your monthly payments and save thousands over the life of the loan.
Explore your selling options
Work with a Zillow partner agent
Leverage their expertise and Zillow's premium Showcase listings to get your home seen by more buyers.
Get startedList with your own agent
Get your home in front of millions of buyers by listing it on Zillow.
Learn how to do itSell it yourself
Take full control of how buyers see your home on Zillow by listing For Sale by Owner (FSBO).
List your homeWhat's special
Spacious backyardMaster bathMaster dressing areaDesigned floor planWalk-in showerJetted tub
Zillow last checked:
Listing updated:
Listed by:
Randy Sedlacek 903-893-8174,
PARAGON, REALTORS 903-893-8174
Bought with:
SHIRLEY NOLES
Ebby Halliday Realtors
Source: NTREIS,MLS#: 20472654
Facts & features
Interior
Bedrooms & bathrooms
- Bedrooms: 3
- Bathrooms: 2
- Full bathrooms: 2
Primary bedroom
- Features: Double Vanity, Garden Tub/Roman Tub, Jetted Tub, Separate Shower, Walk-In Closet(s)
- Level: First
- Dimensions: 15 x 15
Bedroom
- Level: First
- Dimensions: 11 x 12
Bedroom
- Level: First
- Dimensions: 14 x 12
Bonus room
- Level: First
- Dimensions: 13 x 19
Breakfast room nook
- Level: First
- Dimensions: 10 x 16
Other
- Level: First
Other
- Level: First
Kitchen
- Features: Breakfast Bar, Built-in Features
- Level: First
- Dimensions: 10 x 12
Living room
- Features: Fireplace
- Level: First
- Dimensions: 19 x 15
Utility room
- Features: Built-in Features, Utility Room
- Level: First
- Dimensions: 5 x 9
Heating
- Central, Electric, Fireplace(s), Heat Pump
Cooling
- Central Air, Ceiling Fan(s), Electric
Appliances
- Included: Double Oven, Dishwasher, Electric Cooktop, Electric Oven, Electric Water Heater, Disposal, Vented Exhaust Fan
Features
- High Speed Internet, Cable TV, Vaulted Ceiling(s), Walk-In Closet(s)
- Flooring: Carpet, Ceramic Tile, Wood
- Has basement: No
- Number of fireplaces: 1
- Fireplace features: Blower Fan, Masonry, Wood Burning
Interior area
- Total interior livable area: 2,199 sqft
Property
Parking
- Total spaces: 2
- Parking features: Door-Multi, Driveway, Garage Faces Front, Garage, Garage Door Opener
- Attached garage spaces: 2
- Has uncovered spaces: Yes
Features
- Levels: One
- Stories: 1
- Patio & porch: Covered
- Exterior features: Rain Gutters, Storage
- Pool features: None
- Fencing: Chain Link
Lot
- Size: 0.34 Acres
- Features: Back Yard, Cul-De-Sac, Lawn, Landscaped, Subdivision, Few Trees
Details
- Additional structures: Shed(s)
- Parcel number: D0463264042
Construction
Type & style
- Home type: SingleFamily
- Architectural style: Traditional,Detached
- Property subtype: Single Family Residence
Materials
- Brick
- Foundation: Slab
- Roof: Composition
Condition
- Year built: 1979
Utilities & green energy
- Sewer: Public Sewer
- Water: Public
- Utilities for property: Electricity Available, Overhead Utilities, Sewer Available, Separate Meters, Underground Utilities, Water Available, Cable Available
Community & HOA
Community
- Features: Curbs
- Security: Smoke Detector(s)
- Subdivision: Shiloh Estates Add Sec 03
HOA
- Has HOA: No
Location
- Region: Denison
Financial & listing details
- Tax assessed value: $340,121
- Annual tax amount: $6,060
- Date on market: 11/8/2023
- Cumulative days on market: 146 days
- Listing terms: Cash,Conventional,FHA,VA Loan
- Electric utility on property: Yes
- Road surface type: Asphalt
Price history
| Date | Event | Price |
|---|---|---|
| 1/19/2024 | Sold | -- |
Source: NTREIS #20472654 Report a problem | ||
| 12/27/2023 | Pending sale | $360,000$164/sqft |
Source: NTREIS #20472654 Report a problem | ||
| 12/14/2023 | Contingent | $360,000$164/sqft |
Source: NTREIS #20472654 Report a problem | ||
| 11/8/2023 | Price change | $360,000-3.7%$164/sqft |
Source: NTREIS #20472654 Report a problem | ||
| 9/25/2023 | Listed for sale | $374,000-1.3%$170/sqft |
Source: NTREIS #20387033 Report a problem | ||
| 8/20/2023 | Listing removed | -- |
Source: NTREIS #20387033 Report a problem | ||
| 7/23/2023 | Listed for sale | $379,000$172/sqft |
Source: NTREIS #20387033 Report a problem | ||
Public tax history
| Year | Property taxes | Tax assessment |
|---|---|---|
| 2025 | $6,060 +141.3% | $340,121 +3.7% |
| 2024 | $2,511 | $328,050 +29.9% |
| 2023 | -- | $252,459 +10% |
| 2022 | $1,894 | $229,508 +10% |
| 2021 | $1,894 | $208,644 +3.2% |
| 2020 | -- | $202,078 +1.6% |
| 2019 | $1,894 | $198,817 +10% |
| 2018 | $1,894 | $180,743 -0.2% |
| 2017 | $1,894 | $181,190 +3.8% |
| 2016 | $1,894 -7.3% | $174,625 +14.1% |
| 2015 | $2,043 | $153,058 -2.5% |
| 2014 | $2,043 | $156,977 +6.5% |
| 2013 | -- | $147,407 |
| 2012 | -- | $147,407 +23.1% |
| 2011 | -- | $119,759 -11.1% |
| 2010 | -- | $134,643 +7.1% |
| 2009 | -- | $125,732 +18.1% |
| 2008 | -- | $106,482 |
| 2007 | -- | $106,482 |
| 2006 | -- | $106,482 +10.1% |
| 2005 | -- | $96,702 +10% |
| 2004 | -- | $87,911 +21% |
| 2002 | -- | $72,654 |
| 2001 | -- | $72,654 |
| 2000 | -- | $72,654 |
Find assessor info on the county website
Neighborhood: 75020
Nearby homes
- $--3 bd2 ba1.7k sqft2606 Arapaho Pl, Denison, TX 75020Sold

- $326,4003 bd2 ba1.6k sqft2604 Arapaho Cv, Denison, TX 75020Off Market
- $246,600-- bd-- ba1.9k sqft2602 Arapaho Cv, Denison, TX 75020Off Market
- $226,300-- bd-- ba1.4k sqft2601 Arapaho Pl, Denison, TX 75020Off Market
- $265,7003 bd2 ba1.6k sqft2604 Arapaho Pl, Denison, TX 75020Off Market
- $244,600-- bd-- ba1.3k sqft2600 Arapaho Cv, Denison, TX 75020Off Market
- $234,000-- bd-- ba1.5k sqft2602 Arapaho Pl, Denison, TX 75020Off Market
- $286,100-- bd-- ba2.1k sqft2606 Arapaho Cv, Denison, TX 75020Off Market
Nearby schools
GreatSchools rating
- 5/10Hyde Park Elementary SchoolGrades: PK-4Distance: 0.8 mi
- 5/10Henry Scott MiddleGrades: 7-8Distance: 1.5 mi
- 5/10Denison High SchoolGrades: 9-12Distance: 4.5 mi
Schools provided by the listing agent
- Elementary: Hydepark
- Middle: Henry Scott
- High: Denison
- District: Denison ISD
Source: NTREIS. This data may not be complete. We recommend contacting the local school district to confirm school assignments for this home.
Get a cash offer in 3 minutes
Find out how much your home could sell for in as little as 3 minutes with a no-obligation cash offer.
Estimated market value
$326,700
Get a cash offer in 3 minutes
Find out how much your home could sell for in as little as 3 minutes with a no-obligation cash offer.
Estimated market value
$326,700
- Texas
- Grayson County
- Denison
- 75020
- 2605 Arapaho Pl
