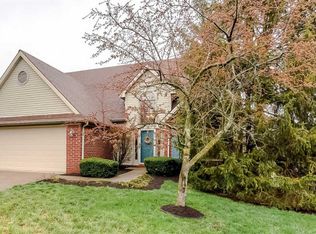
This immaculate, well maintained home is move-in ready for new owners! Extra deep lot extends approx 140' BEYOND the fenced back yard. Prime location tucked between Firebrook and Windhaven, Ashbrooke is a special, hidden spot in south Lexington near Jess. Co line. Featuring: HVAC new 8/24, beautiful prefinished t&g wood floors in main areas, updated appliances, custom shades along back of house. Roof replaced 2017. Primary bedroom has en suite bath and walk in closet; two other bedrooms are good size with neutral carpet in all bedrooms. Attached garage with shelving and cabinetry, attic stairs and extra insulation blown in attic 2017. Attractive landscaping on this very pretty piece of land. Owner occupied since 2014 purchase.
Sold for $308,800
$308,800
2605 Ashbrooke Dr, Lexington, KY 40513
3beds
1,313sqft
Single Family Residence
Built in 1992
0.37 Acres Lot
$329,000 Zestimate®
$235/sqft
$1,946 Estimated rent
Home value
$329,000
$313,000 - $345,000
$1,946/mo
Zestimate® history
Owner options
List your home for rent
$1,946/mo
Rent Zestimate®
Find your next renter with Zillow Rental Manager. Plus, with online applications, you can quickly screen prospective tenants – for free.
$1,946/mo
Rent Zestimate®
Refinance and save
$1,915/mo
Est. payment
Refinancing to a lower rate could help reduce your monthly payments and save thousands over the life of the loan.
$1,915/mo
Est. payment
Explore your selling options
Work with a Zillow partner agent
Leverage their expertise and Zillow's premium Showcase listings to get your home seen by more buyers.
Get startedList with your own agent
Get your home in front of millions of buyers by listing it on Zillow.
Learn how to do itSell it yourself
Take full control of how buyers see your home on Zillow by listing For Sale by Owner (FSBO).
List your homeWhat's special
Zillow last checked:
Listing updated:
Listed by:
Julie Griggs 859-312-5466,
Carey & Holt Realtors
Bought with:
Caitlin Mittle, 217120
RE/MAX Elite Lexington
Source: Imagine MLS,MLS#: 24020423
Facts & features
Interior
Bedrooms & bathrooms
- Bedrooms: 3
- Bathrooms: 2
- Full bathrooms: 2
Primary bedroom
- Description: approx 11.4 x 14
- Level: First
Bedroom 1
- Description: approx 10.6 x 9.6
- Level: First
Bedroom 2
- Description: approx 11 x 12
- Level: First
Bathroom 1
- Description: Full Bath, En suite
- Level: First
Bathroom 2
- Description: Full Bath
- Level: First
Foyer
- Level: First
Foyer
- Level: First
Great room
- Level: First
Great room
- Level: First
Kitchen
- Level: First
Heating
- Natural Gas
Cooling
- Electric
Appliances
- Included: Dishwasher, Refrigerator, Oven, Range
- Laundry: Electric Dryer Hookup, Main Level, Washer Hookup
Features
- Breakfast Bar, Entrance Foyer, Master Downstairs, Walk-In Closet(s), Ceiling Fan(s)
- Flooring: Carpet, Tile, Wood
- Windows: Blinds
- Has basement: No
- Has fireplace: No
Interior area
- Total structure area: 1,313
- Total interior livable area: 1,313 sqft
- Finished area above ground: 1,313
- Finished area below ground: 0
Property
Parking
- Parking features: Attached Garage, Driveway, Garage Door Opener, Garage Faces Front
- Has garage: Yes
- Has uncovered spaces: Yes
Features
- Levels: One
- Patio & porch: Patio, Porch
- Fencing: Wood
- Has view: Yes
- View description: Neighborhood, Other
Lot
- Size: 0.37 Acres
Details
- Parcel number: 20123540
Construction
Type & style
- Home type: SingleFamily
- Architectural style: Ranch
- Property subtype: Single Family Residence
Materials
- Brick Veneer, Vinyl Siding
- Foundation: Slab
- Roof: Composition,Shingle
Condition
- New construction: No
- Year built: 1992
Utilities & green energy
- Sewer: Public Sewer
- Water: Public
- Utilities for property: Electricity Connected, Natural Gas Connected, Sewer Connected, Water Connected
Community & HOA
Community
- Subdivision: Ashbrooke
Location
- Region: Lexington
Financial & listing details
- Price per square foot: $235/sqft
- Tax assessed value: $216,400
- Annual tax amount: $2,676
- Date on market: 9/26/2024
Price history
| Date | Event | Price |
|---|---|---|
| 10/11/2024 | Sold | $308,800$235/sqft |
Source:  Imagine MLS #24020423 Report a problem Imagine MLS #24020423 Report a problem | ||
| 9/26/2024 | Listed for sale | $308,800+123.8%$235/sqft |
Source: Imagine MLS #24020423 Report a problem | ||
| 11/7/2014 | Sold | $138,000-4.8%$105/sqft |
Source: Imagine MLS #1418621 Report a problem | ||
| 10/9/2014 | Price change | $144,900-3.3%$110/sqft |
Source: EXP Realty, LLC #1418621 Report a problem | ||
| 9/27/2014 | Listed for sale | $149,900+11.9%$114/sqft |
Source: EXP Realty, LLC #1418621 Report a problem | ||
| 11/22/2013 | Sold | $134,000-0.7%$102/sqft |
Source: Public Record Report a problem | ||
| 10/19/2013 | Listed for sale | $134,900+49.9%$103/sqft |
Source: Rose Real Estate #1320576 Report a problem | ||
| 8/29/1997 | Sold | $90,000$69/sqft |
Source:  Imagine MLS #704931 Report a problem Imagine MLS #704931 Report a problem | ||
Public tax history
| Year | Property taxes | Tax assessment |
|---|---|---|
| 2024 | $2,676 | $216,400 |
| 2023 | $2,676 -3.2% | $216,400 |
| 2022 | $2,764 +38.5% | $216,400 +38.5% |
| 2021 | $1,997 | $156,300 |
| 2020 | $1,997 | $156,300 |
| 2019 | $1,997 | $156,300 |
| 2018 | $1,997 +18.8% | $156,300 +13.3% |
| 2017 | $1,680 +31.3% | $138,000 |
| 2015 | $1,279 | $138,000 +3% |
| 2014 | $1,279 | $134,000 +17.2% |
| 2012 | $1,279 | $114,300 |
| 2011 | -- | -- |
| 2010 | -- | -- |
| 2009 | -- | -- |
| 2008 | -- | $127,000 |
| 2006 | -- | -- |
| 2005 | -- | -- |
| 2004 | -- | -- |
Find assessor info on the county website
Neighborhood: 40513
Nearby homes
- $317,1003 bd2 ba1.2k sqft2609 Ashbrooke Dr, Lexington, KY 40513Off Market

- $353,4003 bd3 ba1.5k sqft2601 Ashbrooke Dr, Lexington, KY 40513Off Market
- $315,0003 bd2 ba1.2k sqft4884 Keats Grove Ln, Lexington, KY 40513Sold

- $301,2003 bd2 ba1.2k sqft4888 Keats Grove Ln, Lexington, KY 40513Off Market

- $323,7003 bd2 ba1.3k sqft4880 Keats Grove Ln, Lexington, KY 40513Off Market
- $287,4003 bd1 ba1.1k sqft2597 Ashbrooke Dr, Lexington, KY 40513Off Market
- $336,9003 bd3 ba1.5k sqft2613 Ashbrooke Dr, Lexington, KY 40513Off Market
- $689,5004 bd5 ba4.2k sqft2608 McCaw Ct, Lexington, KY 40513Off Market
Nearby schools
GreatSchools rating
- 5/10Garden Springs Elementary SchoolGrades: K-5Distance: 3.8 mi
- 8/10Beaumont Middle SchoolGrades: 6-8Distance: 3.5 mi
- 7/10Paul Laurence Dunbar High SchoolGrades: 9-12Distance: 2.3 mi
Schools provided by the listing agent
- Elementary: Garden Springs
- Middle: Beaumont
- High: Dunbar
Source: Imagine MLS. This data may not be complete. We recommend contacting the local school district to confirm school assignments for this home.


Get pre-qualified for a loan
At Zillow Home Loans, we can pre-qualify you in as little as 5 minutes with no impact to your credit score.An equal housing lender. NMLS #10287.
Sell for more on Zillow
Get a Zillow Showcase℠ listing at no additional cost and you could sell for .
$329,000
2% more
+$6,580
With Zillow Showcase(estimated)
$335,580
- Kentucky
- Fayette County
- Lexington
- 40513
- 2605 Ashbrooke Dr
Nearby cities
Nearby neighborhoods
- Blueberry Hill-Brigadoon-Stoneybrook-Baralto Real estate
- Cardinal Hill-Pine Meadow Real estate
- Central Downtown Real estate
- Chevy Chase-Ashland Park Real estate
- Duncan Park Real estate
- Gardenside-Colony Real estate
- Indian Hills-Stonewall Estates-Monticello Real estate
- Kenawood-Rockwood-Hi-Acres-Deep Spring Real estate
- Reservoir Real estate
- Southland-Deerfield-Open Gates Real estate
Nearby zip codes
Other Lexington Topics
