Skip main navigation
Sold for $920,000
  • $920,000

    2605 Ballston Ct, Bowie, MD 20721

    5beds
    6,673sqft
    Single Family Residence
    Built in 2006
    0.46 Acres Lot
    $960,000 Zestimate®
    $138/sqft
    $5,777 Estimated rent

    Home value

    $960,000

    $912,000 - $1.01M

    $5,777/mo

    Zestimate® history
    Loading
    Loading...

    Owner options

    List your home for rent

    $5,777/mo

    Rent Zestimate®

    Find your next renter with Zillow Rental Manager. Plus, with online applications, you can quickly screen prospective tenants – for free.

    Learn more

    $5,777/mo

    Rent Zestimate®

    Refinance and save

    $5,808/mo

    Est. payment

    Refinancing to a lower rate could help reduce your monthly payments and save thousands over the life of the loan.

    See today's rates

    $5,808/mo

    Est. payment

    Explore your selling options

    Work with a Zillow partner agent

    Leverage their expertise and Zillow's premium Showcase listings to get your home seen by more buyers.

    Get started

    List with your own agent

    Get your home in front of millions of buyers by listing it on Zillow.

    Learn how to do it

    Sell it yourself

    Take full control of how buyers see your home on Zillow by listing For Sale by Owner (FSBO).

    List your home

    What's special

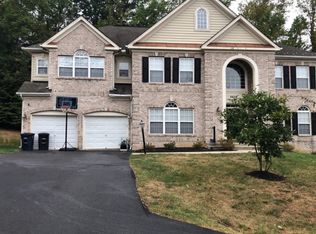
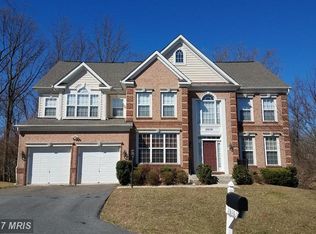
    Offers Accepted! Waiting on last few initials. Stunning brick-front colonial featuring a sunroom and an array of custom upgrades! This meticulously maintained home boasts elegant touches including custom window treatments, a tankless water heater, and window tinting. Enjoy outdoor living with a large composite deck, gazebo, retaining wall, and wired storage shed, along with a new playset for added fun. Modern conveniences include a Level 2 EV charger in the garage, programmable thermostats, and solar panels for energy efficiency. Inside, discover hardwood floors, granite countertops, and wrought iron stair spindles. With a total square footage of 6,904, this home offers ample space and grandeur, accentuated by 2-story ceilings and 9ft+ ceilings. Situated on a coveted 1/2 acre, located in a private cul-du-sac, this property offers both space and privacy. The basement is a haven with daylight, full, rear entrance, rough bath plumb, sump pump, and walkout level features. The renovated primary bathroom adds luxury, while the finished lower level offers entertainment options with a theater room, exercise room, and bar. Ideally located near Woodmore Towne Centre, the University of Maryland Capital Region Medical Center, and Metro stations for easy commuting. Don't miss the chance to call this your new home!

    Zillow last checked:

    Listing updated:

    Listed by:

    Monica Bryant 202-821-2053,

    CENTURY 21 New Millennium

    Bought with:

    Cynthia Marshall-McFarland, SP98376638

    Coldwell Banker Realty

    Source: Bright MLS,MLS#: MDPG2110038MLS Logo

    Facts & features

    Interior

    Bedrooms & bathrooms
    • Bedrooms: 5
    • Bathrooms: 5
    • Full bathrooms: 4
    • 1/2 bathrooms: 1
    • Main level bathrooms: 1
    Basement
    • Description: Percent Finished: 90.0
    • Area: 4393
    Heating
    • Forced Air, Natural Gas
    Cooling
    • Central Air, Electric
    Appliances
    • Included: Cooktop, Down Draft, Dishwasher, Disposal, Dryer, Exhaust Fan, Ice Maker, Double Oven, Self Cleaning Oven, Oven, Refrigerator, Washer, Gas Water Heater
    • Laundry: Washer/Dryer Hookups Only, Laundry Room
    Features
    • Breakfast Area, Kitchen Island, Dining Area, Chair Railings, Crown Molding, Double/Dual Staircase, Upgraded Countertops, Primary Bath(s), Recessed Lighting, Open Floorplan, 2 Story Ceilings, 9'+ Ceilings
    • Flooring: Carpet, Hardwood, Wood
    • Doors: Six Panel
    • Windows: Palladian, Screens
    • Basement: Rear Entrance,Sump Pump,Full,Walk-Out Access,Finished,Windows
    • Number of fireplaces: 1
    • Fireplace features: Glass Doors
    Interior area
    • Total structure area: 8,985
    • Total interior livable area: 6,673 sqft
    • Finished area above ground: 4,592
    • Finished area below ground: 2,081

    Property

    Parking
    • Total spaces: 5
    • Parking features: Garage Faces Side, Attached, Driveway
    • Attached garage spaces: 2
    • Uncovered spaces: 3
    Accessibility
    • Accessibility features: Other
    Features
    • Levels: Three
    • Stories: 3
    • Patio & porch: Deck, Patio, Porch
    • Exterior features: Play Equipment, Stone Retaining Walls, Barbecue, Awning(s)
    • Pool features: None
    • Has view: Yes
    • View description: Garden, Trees/Woods
    Lot
    • Size: 0.46 Acres
    • Features: Adjoins National Park
    Details
    • Additional structures: Above Grade, Below Grade
    • Parcel number: 17133651122
    • Zoning: LCD
    • Special conditions: Standard

    Construction

    Type & style
    • Home type: SingleFamily
    • Architectural style: Colonial
    • Property subtype: Single Family Residence
    Materials
    • Brick Front
    • Foundation: Slab
    Condition
    • Excellent
    • New construction: No
    • Year built: 2006
    Details
    • Builder name: D.R.HORTON

    Utilities & green energy

    • Sewer: Public Sewer
    • Water: Public

    Community & neighborhood

    Security
    • Security features: Security System
    Location
    • Region: Bowie
    • Subdivision: Balk Hill Village

    HOA & financial

    HOA
    • Has HOA: Yes
    • HOA fee: $63 monthly
    • Amenities included: Tot Lots/Playground
    • Services included: Trash
    • Association name: BALK HILL AT REGENT PARK HOA

    Other

    Other facts
    • Listing agreement: Exclusive Agency
    • Listing terms: Cash,Conventional,FHA
    • Ownership: Fee Simple

    Price history

    DateEventPrice
    7/9/2024Sold$920,000+2.3%$138/sqft
    Source: Bright MLS #MDPG2110038 Report a problem
    6/12/2024Pending sale$899,000$135/sqft
    Source: Bright MLS #MDPG2110038 Report a problem
    6/8/2024Listing removed--
    Source: Bright MLS #MDPG2110038 Report a problem
    5/30/2024Listed for sale$899,000+91.7%$135/sqft
    Source: Bright MLS #MDPG2110038 Report a problem
    9/11/2010Listing removed$469,000$70/sqft
    Source: foreclosure.com Report a problem
    8/19/2010Price change$469,000$70/sqft
    Source: foreclosure.com Report a problem
    8/14/2010Listed for sale--
    Source: foreclosure.com Report a problem

    Public tax history

    YearProperty taxesTax assessment
    2025$10,867 +53.6%$704,367 +10.7%
    2024$7,075 +12%$636,233 +12%
    2023$6,317 $568,100
    2022$6,317 $568,100
    2021$6,317 -14.1%$568,100 -14.1%
    2020$7,353 -13.9%$661,200 +15.1%
    2019$8,535 $574,333
    2018$8,535 +8.2%$574,333 +8.2%
    2017$7,889 -9.6%$530,900 +5.1%
    2016$8,731 $505,200 +5.4%
    2015$8,731 $479,500 +5.7%
    2014$8,731 $453,800
    2013-- $453,800
    2012-- $453,800 -22.5%
    2011-- $585,900 +0.1%
    2010-- $585,400 +0.1%
    2009-- $584,900 +0.1%
    2008-- $584,400 +4030%
    2007-- $14,150
    2006-- $14,150
    2005-- $14,150

    Find assessor info on the county website

    Neighborhood: 20721

    Nearby schools

    GreatSchools rating
    Schools provided by the listing agent
    • District: Prince George's County Public Schools

    Source: Bright MLS. This data may not be complete. We recommend contacting the local school district to confirm school assignments for this home.

    Get a cash offer in 3 minutes
    Find out how much your home could sell for in as little as 3 minutes with a no-obligation cash offer.
    Estimated market value
    $960,000
    Get a cash offer in 3 minutes
    Find out how much your home could sell for in as little as 3 minutes with a no-obligation cash offer.
    Estimated market value
    $960,000