Skip main navigation
Sold for $675,000
  • $675,000

    2605 Barnes Dr, Coraopolis, PA 15108

    4beds
    2,876sqft
    Single Family Residence
    Built in 1992
    0.41 Acres Lot
    $675,500 Zestimate®
    $235/sqft
    $3,273 Estimated rent

    Home value

    $675,500

    $642,000 - $709,000

    $3,273/mo

    Zestimate® history
    Loading
    Loading...

    Owner options

    List your home for rent

    $3,273/mo

    Rent Zestimate®

    Find your next renter with Zillow Rental Manager. Plus, with online applications, you can quickly screen prospective tenants – for free.

    Learn more

    $3,273/mo

    Rent Zestimate®

    Refinance and save

    $4,747/mo

    Est. payment

    Refinancing to a lower rate could help reduce your monthly payments and save thousands over the life of the loan.

    See today's rates

    $4,747/mo

    Est. payment

    Explore your selling options

    Work with a Zillow partner agent

    Leverage their expertise and Zillow's premium Showcase listings to get your home seen by more buyers.

    Get started

    List with your own agent

    Get your home in front of millions of buyers by listing it on Zillow.

    Learn how to do it

    Sell it yourself

    Take full control of how buyers see your home on Zillow by listing For Sale by Owner (FSBO).

    List your home

    What's special

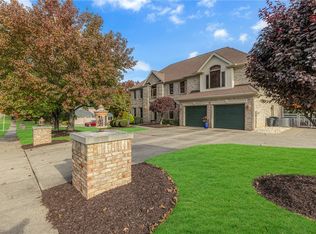
    Fabulous custom-Minton built brick home situated on a quiet cul-de-sac in the highly sought-after Broad Hill Farms neighborhood of Moon Township! This exceptional four-bedroom residence offers timeless elegance, quality craftsmanship, and an outstanding floor plan designed for both everyday living and entertaining. A large concrete driveway, covered front porch, three-car garage, and impressive double-door entry create a grand first impression. Step inside to discover soaring ceilings, abundant natural light, and beautiful engineered hardwood flooring throughout the first and second floor. The spectacular two-story family room is the centerpiece of the home, showcasing a dramatic floor-to-ceiling brick fireplace, an open staircase, and custom built-in bookshelves overlooking the room from the second-floor landing. New Pella windows and app-controlled Velux Netatmo smart skylights flood the home with natural light, while custom window treatments, designer wallpaper, decorator lighting, and custom finishes add warmth and sophistication throughout. The thoughtfully designed floor plan features an elegant formal living room that also makes a perfect first-floor home office, a formal dining room with designer accent wallpaper, and a stunning gourmet kitchen complete with custom off-white cabinetry accented by gold hardware, beautiful stone details, stainless steel appliances, a large center island with gas cooktop, generous workspace, and a bright breakfast area surrounded by windows overlooking the picturesque backyard. The luxurious primary suite offers vaulted ceilings, a cozy fireplace, spacious walk-in closet, and a ensuite bath. Three additional generously sized bedrooms and a beautifully updated guest bath complete the second level. Additional features include a convenient first-floor laundry room, abundant storage, and exceptional attention to detail throughout. The expansive lower level provides endless possibilities to finish into a game room, family room, home theater, fitness area, or additional entertaining space. Step outside to your private backyard retreat featuring a covered patio with awning overlooking a beautifully landscaped level yard with a tranquil pond and plenty of room for an inground pool. Broad Hill Farms is one of Moon Township’s premier communities, known for its mature tree-lined streets, sidewalks, and welcoming neighborhood atmosphere. Ideally located just minutes from Sewickley Village, Pittsburgh International Airport, Downtown Pittsburgh, Robinson Town Centre, shopping, restaurants, parks, and major highways including I-79 and I-376, this remarkable home offers the perfect combination of luxury, comfort, convenience, and location. A rare opportunity to own one of Moon Township’s most distinctive custom homes with timeless character, exceptional craftsmanship, and incredible potential.

    Zillow last checked:

    Listing updated:

    Listed by:

    Gina Cuccaro 412-262-4630,

    BERKSHIRE HATHAWAY THE PREFERRED REALTY

    Bought with:

    Gina Cuccaro

    BERKSHIRE HATHAWAY THE PREFERRED REALTY

    Source: WPMLS,MLS#: 1770350MLS LogoOriginating MLS: West Penn Multi-List

    Facts & features

    Interior

    Bedrooms & bathrooms
    • Bedrooms: 4
    • Bathrooms: 3
    • Full bathrooms: 2
    • 1/2 bathrooms: 1
    Primary bedroom
    • Level: Upper
    • Dimensions: 19x13
    Bedroom 2
    • Level: Upper
    • Dimensions: 14x12
    Bedroom 3
    • Level: Upper
    • Dimensions: 12x11
    Bedroom 4
    • Level: Upper
    • Dimensions: 12x11
    Dining room
    • Level: Main
    • Dimensions: 15x13
    Entry foyer
    • Level: Main
    • Dimensions: 09x07
    Family room
    • Level: Main
    • Dimensions: 30x13
    Kitchen
    • Level: Main
    • Dimensions: 25x14
    Laundry
    • Level: Main
    • Dimensions: 12x06
    Living room
    • Level: Main
    • Dimensions: 17x13
    Heating
    • Forced Air, Gas
    Cooling
    • Central Air
    Appliances
    • Included: Some Gas Appliances, Cooktop, Dryer, Dishwasher, Disposal, Microwave, Refrigerator, Washer
    Features
    • Jetted Tub, Kitchen Island, Pantry, Window Treatments
    • Flooring: Ceramic Tile, Hardwood
    • Windows: Window Treatments
    • Basement: Interior Entry,Partial
    • Number of fireplaces: 3
    • Fireplace features: Gas
    Interior area
    • Total structure area: 2,876
    • Total interior livable area: 2,876 sqft

    Property

    Parking
    • Total spaces: 3
    • Parking features: Built In, Garage Door Opener
    • Has attached garage: Yes
    Features
    • Levels: Two
    • Stories: 2
    • Pool features: None
    • Has spa: Yes
    Lot
    • Size: 0.41 Acres
    • Dimensions: 99 x 191 x 116 x 187=m/l
    Details
    • Parcel number: 0701J00227000000

    Construction

    Type & style
    • Home type: SingleFamily
    • Architectural style: Colonial,Two Story
    • Property subtype: Single Family Residence
    Materials
    • Brick
    • Roof: Composition
    Condition
    • Resale
    • Year built: 1992
    Details
    • Warranty included: Yes

    Utilities & green energy

    • Sewer: Public Sewer
    • Water: Public

    Community & HOA

    Community
    • Subdivision: Broad Hill Farms
    Location
    • Region: Coraopolis

    Financial & listing details

    • Price per square foot: $235/sqft
    • Tax assessed value: $381,500
    • Annual tax amount: $13,731
    • Date on market: 8/18/2026

    Price history

    DateEventPrice
    9/30/2026Sold$675,000-3.6%$235/sqft
    Source: WPMLS #1770350 Report a problem
    9/30/2026Pending sale$699,900$243/sqft
    Source: WPMLS #1770350 Report a problem
    9/2/2026Contingent$699,900$243/sqft
    Source: WPMLS #1770350 Report a problem
    8/18/2026Listed for sale$699,900+60.5%$243/sqft
    Source: WPMLS #1770350 Report a problem
    7/27/2020Sold$436,000-3.1%$152/sqft
    Source: WPMLS #1441729 Report a problem
    6/12/2020Pending sale$449,900$156/sqft
    Source: COLDWELL BANKER REAL ESTATE #1441729 Report a problem
    6/2/2020Price change$449,900-2.2%$156/sqft
    Source: COLDWELL BANKER REAL ESTATE #1441729 Report a problem
    3/23/2020Listed for sale$459,900$160/sqft
    Source: COLDWELL BANKER REAL ESTATE #1441729 Report a problem

    Public tax history

    YearProperty taxesTax assessment
    2025$12,814 +7.5%$381,500
    2024$11,924 +560.8%$381,500
    2023$1,805 $381,500
    2022$1,805 +18.8%$381,500 +18.8%
    2021$1,518 +8.1%$321,000 +5.9%
    2020$1,405 -2%$303,000
    2019$1,433 -83%$303,000
    2018$8,414 +2.7%$303,000
    2017$8,190 +471.5%$303,000
    2016$1,433 -82%$303,000
    2015$7,975 $303,000
    2014-- $303,000 -1%
    2013-- $306,000 +12.3%
    2012-- $272,500
    2011-- $272,500
    2010-- $272,500
    2009-- $272,500
    2008-- $272,500
    2007-- $272,500
    2006-- $272,500
    2005-- $272,500
    2004-- $272,500 -5.2%
    2003-- $287,500
    2002-- $287,500
    Find assessor info on the county website

    Neighborhood: 15108

    Nearby schools

    GreatSchools rating
    Schools provided by the listing agent
    • District: Moon Area

    Source: WPMLS. This data may not be complete. We recommend contacting the local school district to confirm school assignments for this home.

    Sell for more on Zillow
    Get a Zillow Showcase℠ listing at no additional cost and you could sell for .
    $675,500
    2% more
    +$13,510
    With Zillow Showcase(estimated)

    $689,010

    Sell for more on Zillow
    Get a Zillow Showcase℠ listing at no additional cost and you could sell for .
    $675,500
    2% more
    +$13,510
    With Zillow Showcase(estimated)

    $689,010