Welcome to this fully renovated 2 bedroom/2 bathroom elevated bungalow home located in the SODO/Conway area of Orlando. This meticulously renovated bungalow is a stilt pier construction home with a beautiful deck system that has great views of the neighborhood and Bass Lake. As you enter the home you are greeted by 12' vaulted ceilings, wall to wall wood-look waterproof laminate flooring, a large open plan great room and gourmet kitchen. The space also has an extremely large sliding door pocket system that when opened fully creates a tremendous indoor/outdoor living space with a 14' clear opening with views of the lake and sunset. The well-appointed kitchen boasts brand new shaker style solid wood cabinets, all new stainless steel appliances, butcher block countertops and custom open shelving. The spacious primary bedroom features vaulted ceilings and its own luxurious ensuite bathroom with a zero-entry shower clad with full-height honed limestone tile. All the fixtures are brand new including the custom floating vanity with quartz countertops. The second bedroom and bathroom have identical features to the primary with the same high quality furnishings. Each bathroom is equipped with two large medicine cabinets with great storage, as well as an open shelf below the floating vanity. The waterproof wood-look laminate flooring is throughout the home and is extremely durable and easy to clean. The property features a slatted gate for privacy along with a large front/backyard. A large Pecan tree provides shade to the front of the property. Other features include: Expansive brand new PGT windows and sliding doors throughout the home (2024). New custom beam to vault the ceilings in the great room, along with vaulted ceilings in each bedroom (2024), all new interior framing (2024), all new electrical (2024), all new plumbing (2024) including a Stiebel Eltron tankless electric water heater, all new HVAC (2024), new foam and RockWool soundproofing batt insulation along with new Zip System sheathing and James Hardie siding and trim. The home features all new lighting inside and out, new fixtures and appliances in kitchen and baths. The exterior deck and stairway were refurbished using durable pressure treated lumber that can be painted or stained. Updated roof (2018). New electrical service has been run underground, eliminating the telephone pole/hanging wires from the property. Brand new water line (2024). SPECIAL NOTE: The lower floor could be developed into a new living space thus doubling the size of the home. It could also be renovated into a mother-in-law suite or rental. All of the plumbing, electrical and sewer is exposed for easy access. The Owner has upgraded the electrical system to 400 amps and the water line has been sized to prepare for such an addition!
Sold for $399,000
$399,000
2605 BASS LAKE BOULEVARD, ORLANDO, FL 32806
2beds
864sqft
Single Family Residence
Built in 1983
6,631 Square Feet Lot
$362,100 Zestimate®
$462/sqft
$1,906 Estimated rent
Home value
$362,100
$344,000 - $380,000
$1,906/mo
Zestimate® history
Owner options
List your home for rent
$1,906/mo
Rent Zestimate®
Find your next renter with Zillow Rental Manager. Plus, with online applications, you can quickly screen prospective tenants – for free.
$1,906/mo
Rent Zestimate®
Refinance and save
$2,907/mo
Est. payment
Refinancing to a lower rate could help reduce your monthly payments and save thousands over the life of the loan.
$2,907/mo
Est. payment
Explore your selling options
Work with a Zillow partner agent
Leverage their expertise and Zillow's premium Showcase listings to get your home seen by more buyers.
Get startedList with your own agent
Get your home in front of millions of buyers by listing it on Zillow.
Learn how to do itSell it yourself
Take full control of how buyers see your home on Zillow by listing For Sale by Owner (FSBO).
List your homeWhat's special
New fixturesTremendous indoorExterior deckNew plumbingNew custom beamOutdoor living spaceBeautiful deck system
Zillow last checked:
Listing updated:
Listed by:
Brian Stewart 407-222-6021,
COLDWELL BANKER RESIDENTIAL RE 407-647-1211
Bought with:
Darlene Chance, 3287652
A+ REALTY PROFESSIONALS, INC
Source: Stellar MLS,MLS#: O6198321 Originating MLS: Orlando Regional
Originating MLS: Orlando Regional
Facts & features
Interior
Bedrooms & bathrooms
- Bedrooms: 2
- Bathrooms: 2
- Full bathrooms: 2
Primary bedroom
- Features: Built-in Closet
- Level: Second
- Dimensions: 13x12
Bedroom 2
- Features: Built-in Closet
- Level: Second
- Dimensions: 13x11
Primary bathroom
- Level: Second
- Dimensions: 6x11
Bathroom 2
- Level: Second
- Dimensions: 5x10
Great room
- Level: Second
- Dimensions: 16x12
Kitchen
- Level: Second
- Dimensions: 16x10
Heating
- Central, Electric, Heat Pump
Cooling
- Central Air
Appliances
- Included: Convection Oven, Dishwasher, Disposal, Electric Water Heater, Microwave, Refrigerator, Tankless Water Heater
- Laundry: Electric Dryer Hookup, Inside, Washer Hookup
Features
- Ceiling Fan(s), High Ceilings, Kitchen/Family Room Combo, Living Room/Dining Room Combo, Open Floorplan, Primary Bedroom Main Floor, Solid Wood Cabinets, Thermostat, Vaulted Ceiling(s)
- Flooring: Laminate, Porcelain Tile
- Doors: Sliding Doors
- Windows: ENERGY STAR Qualified Windows, Insulated Windows
- Has fireplace: No
Interior area
- Total structure area: 2,112
- Total interior livable area: 864 sqft
Property
Parking
- Total spaces: 2
- Parking features: Carport
- Carport spaces: 2
Features
- Levels: One
- Stories: 1
- Exterior features: Balcony, Lighting, Sidewalk
- Fencing: Wood
Lot
- Size: 6,631 Square Feet
Details
- Parcel number: 052330736804250
- Zoning: R-1
- Special conditions: None
Construction
Type & style
- Home type: SingleFamily
- Architectural style: Bungalow,Elevated
- Property subtype: Single Family Residence
Materials
- Wood Frame
- Foundation: Raised
- Roof: Shingle
Condition
- New construction: No
- Year built: 1983
Utilities & green energy
- Sewer: Septic Tank
- Water: Public
- Utilities for property: Electricity Connected, Underground Utilities, Water Connected
Community & HOA
Community
- Pet fee: $0 monthly
- Subdivision: REST HAVEN
HOA
- Has HOA: No
Location
- Region: Orlando
Financial & listing details
- Price per square foot: $462/sqft
- Tax assessed value: $233,403
- Annual tax amount: $3,172
- Date on market: 4/24/2024
- Cumulative days on market: 9 days
- Listing terms: Cash,Conventional,FHA,VA Loan
- Ownership: Fee Simple
- Total actual rent: 0
- Electric utility on property: Yes
- Road surface type: Asphalt
Price history
| Date | Event | Price |
|---|---|---|
| 5/24/2024 | Sold | $399,000$462/sqft |
Source:  Stellar MLS #O6198321 Report a problem Stellar MLS #O6198321 Report a problem | ||
| 5/3/2024 | Pending sale | $399,000$462/sqft |
Source: Stellar MLS #O6198321 Report a problem | ||
| 4/24/2024 | Listed for sale | $399,000+45.1%$462/sqft |
Source: Stellar MLS #O6198321 Report a problem | ||
| 8/12/2022 | Sold | $275,000-6.8%$318/sqft |
Source: Public Record Report a problem | ||
| 7/15/2022 | Pending sale | $295,000$341/sqft |
Source: Stellar MLS #O6034961 Report a problem | ||
| 7/9/2022 | Price change | $295,000-4.8%$341/sqft |
Source: Stellar MLS #O6034961 Report a problem | ||
| 6/28/2022 | Price change | $309,900-11.5%$359/sqft |
Source: Stellar MLS #O6034961 Report a problem | ||
| 6/21/2022 | Listed for sale | $350,000$405/sqft |
Source: Stellar MLS #O6034961 Report a problem | ||
Public tax history
| Year | Property taxes | Tax assessment |
|---|---|---|
| 2024 | $3,410 +7.5% | $230,921 +3% |
| 2023 | $3,173 +4.1% | $224,195 +39.9% |
| 2022 | $3,049 +7.1% | $160,277 +10% |
| 2021 | $2,848 +11.8% | $145,706 +10% |
| 2020 | $2,546 +7.6% | $132,460 +10% |
| 2019 | $2,366 +5.4% | $120,418 +10% |
| 2018 | $2,245 | $109,471 -19.5% |
| 2017 | $2,245 +3.8% | $136,026 +17.7% |
| 2016 | $2,163 +10.8% | $115,566 +3.8% |
| 2015 | $1,952 +12.9% | $111,359 +19.7% |
| 2014 | $1,728 +19.3% | $93,045 +36.9% |
| 2013 | $1,448 +4.9% | $67,973 +7% |
| 2012 | $1,381 -9.2% | $63,546 -10.9% |
| 2011 | $1,521 -30.3% | $71,308 -36.5% |
| 2010 | $2,183 | $112,369 -15.8% |
| 2009 | -- | $133,382 -12.1% |
| 2008 | $2,740 -11.4% | $151,803 -14.3% |
| 2007 | $3,092 +19.9% | $177,148 +32.7% |
| 2006 | $2,578 +23.3% | $133,452 +28.5% |
| 2005 | $2,091 +14.9% | $103,830 +14.8% |
| 2004 | $1,819 +16.7% | $90,462 +20.9% |
| 2003 | $1,559 +7.7% | $74,839 +9% |
| 2002 | $1,448 | $68,675 |
Find assessor info on the county website
Neighborhood: 32806
Nearby homes
- $260,6002 bd1 ba1k sqft2603 Bass Lake Blvd, Orlando, FL 32806Off Market

- $478,3347,026 Square Feet2611 Bass Lake Blvd, Orlando, FL 32806Off Market

- $345,0002 bd2 ba852 sqft3514 E Jersey Ave, Orlando, FL 32806Sold

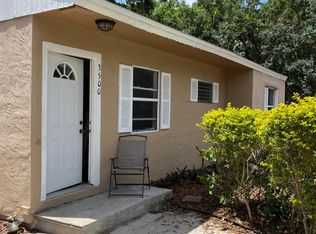
- $272,6002 bd2 ba1k sqft3500 E Jersey Ave, Orlando, FL 32806Off Market
- $354,8003 bd2 ba1.1k sqft2615 Bass Lake Blvd, Orlando, FL 32806Off Market
- $301,1003 bd1 ba1.6k sqft3520 E Jersey Ave, Orlando, FL 32806Off Market
- $418,1003 bd1 ba1.3k sqft2612 Bass Lake Blvd, Orlando, FL 32806Off Market
- $430,9004 bd2 ba1.5k sqft2647 Bass Lake Blvd, Orlando, FL 32806Off Market
Nearby schools
GreatSchools rating
- 5/10Conway Elementary SchoolGrades: PK-5Distance: 0.7 mi
- 4/10Conway Middle SchoolGrades: 6-8Distance: 1.2 mi
- 6/10William R Boone High SchoolGrades: 9-12Distance: 1.6 mi
Schools provided by the listing agent
- Elementary: Conway Elem
- Middle: Conway Middle
- High: Boone High
Source: Stellar MLS. This data may not be complete. We recommend contacting the local school district to confirm school assignments for this home.
Get a cash offer in 3 minutes
Find out how much your home could sell for in as little as 3 minutes with a no-obligation cash offer.
Estimated market value
$362,100
Get a cash offer in 3 minutes
Find out how much your home could sell for in as little as 3 minutes with a no-obligation cash offer.
Estimated market value
$362,100
- Florida
- Orange County
- Orlando
- 32806
- 2605 BASS LAKE BOULEVARD
Nearby cities
Nearby neighborhoods
Nearby zip codes
Other Orlando Topics
