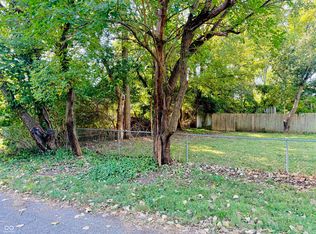
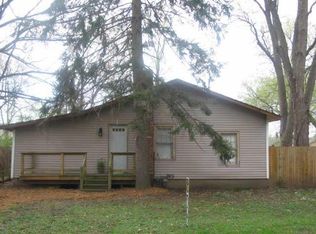
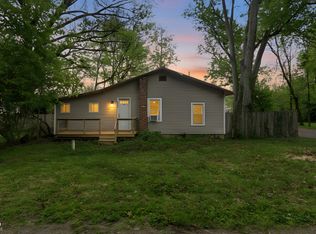
Nestled among the treesSpacious primary suiteElevated ceilingsAbundant natural lightOpen-concept layoutExpansive lotExtensive counter space
**Offering interest rate buy-down** - Nestled among the trees on an expansive lot in the desirable Clearwater, this beautifully updated 5-bedroom, 3-bath home offers elevated ceilings, abundant natural light, and an open-concept layout! The kitchen is a true standout with an oversized quartz island, extensive counter space, and abundant cabinetry, open to the second story. The main level features three bedrooms, including a spacious primary suite with a walk-in closet, plus an additional full bath for guests. Upstairs offers a versatile second living space, two additional bedrooms, and a full bath-perfect for guests or added flexibility. Conveniently located near Keystone at the Crossing, Broad Ripple, Meridian-Kessler, and more. Updated HVAC 2025.
103 days
|
1,330
|
138
|
Zillow last checked:
Listing updated:
Listed by:
Kristin Glassburn317-513-4251,
@properties
Source: MIBOR as distributed by MLS GRID,MLS#: 22093544
Loading...
Facts & features
Interior
Bedrooms & bathrooms
Bedrooms: 5
Bathrooms: 3
Full bathrooms: 3
Main level bathrooms: 2
Main level bedrooms: 3
Primary bedroom
Level: Main
Area: 154 Square Feet
Dimensions: 14x11
Bedroom 2
Level: Main
Area: 88 Square Feet
Dimensions: 8x11
Bedroom 3
Level: Main
Area: 168 Square Feet
Dimensions: 14x12
Bedroom 4
Level: Upper
Area: 110 Square Feet
Dimensions: 11x10
Bedroom 5
Level: Upper
Area: 132 Square Feet
Dimensions: 12x11
Dining room
Level: Main
Area: 143 Square Feet
Dimensions: 13x11
Great room
Level: Main
Area: 150 Square Feet
Dimensions: 15x10
Kitchen
Level: Main
Area: 220 Square Feet
Dimensions: 20x11
Loft
Level: Upper
Area: 252 Square Feet
Dimensions: 21x12
Mud room
Level: Main
Area: 121 Square Feet
Dimensions: 11x11
Sun room
Level: Main
Area: 160 Square Feet
Dimensions: 20x8
Heating
Electric, Forced Air, Natural Gas
Cooling
Central Air
Appliances
Included: Electric Cooktop, Dishwasher, Disposal, Gas Water Heater, Microwave, Convection Oven, Electric Oven, Range Hood, Refrigerator, Water Purifier, Water Softener Owned
Laundry: Main Level
Features
Attic Pull Down Stairs, Breakfast Bar, Kitchen Island, Ceiling Fan(s), Eat-in Kitchen, Pantry, Smart Thermostat, Walk-In Closet(s)
Explore the cost of this home by adjusting the details. Changes won't be saved.
Principal & interest
$1,547
Mortgage insurance
$0
Property taxes
$170
Home insurance
$105
HOA fees
$0
Utilities
Not included
All calculations are estimates and provided by Zillow, Inc. for informational purposes only. Actual amounts may vary.
HOA fees may include property taxes on listings classified as Co-Ops. Contact the listing agent and/or owner for fee details.
Mortgage interest rates are dependent on a number of factors, including credit score, down payment, and repayment length. Interest rate data provided by Zillow Group Marketplace, Inc. as of 1/1/1970 from various mortgage lenders with which we have lead or other similar arrangements; the Estimated Payment is an average of those rates.
See how much you could borrow to make a competitive offer.
Source: MIBOR as distributed by MLS GRID. This data may not be complete. We recommend contacting the local school district to confirm school assignments for this home.