Skip main navigation
Sold for $825,000
  • $825,000

    2605 Brown St, Philadelphia, PA 19130

    4beds
    2,062sqft
    Townhouse
    Built in 1920
    1,272 Square Feet Lot
    $914,700 Zestimate®
    $400/sqft
    $3,593 Estimated rent

    Home value

    $914,700

    $860,000 - $979,000

    $3,593/mo

    Zestimate® history
    Loading
    Loading...

    Owner options

    List your home for rent

    $3,593/mo

    Rent Zestimate®

    Find your next renter with Zillow Rental Manager. Plus, with online applications, you can quickly screen prospective tenants – for free.

    Learn more

    $3,593/mo

    Rent Zestimate®

    Refinance and save

    $5,092/mo

    Est. payment

    Refinancing to a lower rate could help reduce your monthly payments and save thousands over the life of the loan.

    See today's rates

    $5,092/mo

    Est. payment

    Explore your selling options

    Work with a Zillow partner agent

    Leverage their expertise and Zillow's premium Showcase listings to get your home seen by more buyers.

    Get started

    List with your own agent

    Get your home in front of millions of buyers by listing it on Zillow.

    Learn how to do it

    Sell it yourself

    Take full control of how buyers see your home on Zillow by listing For Sale by Owner (FSBO).

    List your home

    What's special

    Gas fireplaceModern updatesModern light fixtureCrown moldingBreakfast bar areaBeautiful crown moldingNewer washer
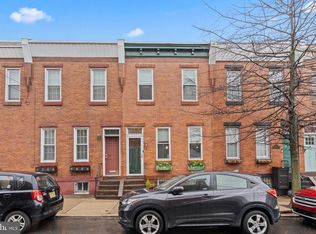
    Welcome to 2605 Brown Street in the highly desirable Fairmount-Art Museum neighborhood. This stunning brick home offers a perfect blend of classic charm and modern updates. With 4 bedrooms, 2 full bathrooms, and a half bathroom, this property provides ample space for comfortable living. Step inside the vestibule and immediately appreciate the modern elegance showcased by the homeowners' design choices in this highly functional space. As you enter the main part of the home, you'll be greeted by 10-foot ceilings, beautiful crown molding, and tasteful neutral paint. The living room exudes elegance with its charming shutters on the windows, built-in bookshelves, modern light fixture, shadow boxing, and a mantle from yesteryear. The columns defining the entrance into the space add a touch of sophistication. In the dining room, large windows flood the area with natural light, and a built-in corner cabinet adds a delightful charm. The kitchen is a chef's dream, featuring 48-inch cabinets, a timeless white subway tile backsplash, crown molding, and an extended space for a breakfast bar area and an extra table. The luxurious granite counters are complemented by recessed lighting and ample windows that provide abundant natural light. The kitchen boasts all-new appliances, including a refrigerator that is less than 2 years old, a hood vented to the outside, and an Andersen sliding patio door, ensuring modern convenience and functionality. One of the highlights of this property is the meticulously designed backyard entertaining area. The space features a gorgeous mature magnolia tree in the corner, creating a serene ambiance. A privacy fence made of durable IPE Brazilian hardwood enhances the aesthetic appeal and provides longevity. Custom lighting illuminates the area, while gas patio heaters ensure comfort during colder evenings. Other notable features include cement planters, a BBQ/grill area, and EP Henry tile, all combining to create an ideal outdoor oasis. Additionally, there is convenient access to an alley for trash and recycling. Venture upstairs to find a bathroom that exudes vintage charm with its clawfoot tub, wainscoting, tile floor, and pocket door. The first bedroom features a ceiling fan, crown moldings, and custom built-ins. The 2nd bedroom features crown moldings and revived historic bedroom vanity and closet. The third bedroom offers versatility as it includes a gas fireplace and currently serves as a secondary family area for the current owners. On the third floor, you'll discover the primary bedroom and bathroom with a double vanity, marble tile floor, extra linen storage, and a shower with a glass shower door and panels. The third floor also offers an office nook area that can easily be transformed into a bar area for your private roof deck. Additional features of this home include a new A/C installed in 2022, newer washer and dryer updated in 2018, and a hot water heater installed in 2017, ensuring convenience and a budget friendly home. The gas forced air heat provides efficient and reliable warmth. For your safety and peace of mind, the property is equipped with video security cameras. Parking in the city can be a hassle, but not here. This property includes two transferable parking spots that are available for rent, making commuting a breeze. Don't miss the opportunity to own this exceptional property. Schedule a viewing today and experience the best of Philadelphia living at 2605 Brown Street!

    Zillow last checked:

    Listing updated:

    Listed by:

    Mr. Naoji Moriuchi 609-781-0080,

    Compass RE,

    Co-Listing Agent: Stephanie L Ellis 610-316-4798,

    Compass RE

    Bought with:

    Michael Duffy, RS306881

    Duffy Real Estate-Narberth

    Source: Bright MLS,MLS#: PAPH2237934MLS Logo

    Facts & features

    Interior

    Bedrooms & bathrooms
    • Bedrooms: 4
    • Bathrooms: 3
    • Full bathrooms: 2
    • 1/2 bathrooms: 1
    Basement
    • Area: 0
    Heating
    • Forced Air, Natural Gas
    Cooling
    • Central Air, Electric
    Appliances
    • Included: Stainless Steel Appliance(s), Microwave, Refrigerator, Oven/Range - Gas, Dishwasher, Washer, Dryer, Gas Water Heater
    • Laundry: In Basement, Laundry Room
    Features
    • Built-in Features, Breakfast Area, Ceiling Fan(s), Chair Railings, Crown Molding, Formal/Separate Dining Room, Eat-in Kitchen, Recessed Lighting, Upgraded Countertops, Wainscotting, Walk-In Closet(s)
    • Flooring: Hardwood, Ceramic Tile, Wood, Marble
    • Doors: Sliding Glass
    • Windows: Skylight(s), Window Treatments
    • Basement: Unfinished,Interior Entry
    • Number of fireplaces: 1
    • Fireplace features: Gas/Propane
    Interior area
    • Total structure area: 2,062
    • Total interior livable area: 2,062 sqft
    • Finished area above ground: 2,062
    • Finished area below ground: 0

    Property

    Parking
    • Total spaces: 2
    • Parking features: Covered, Assigned, Permit Required, On-site - Rent, On Street, Other, Garage
    • Garage spaces: 2
    • Has uncovered spaces: Yes
    • Details: Assigned Parking
    Accessibility
    • Accessibility features: None
    Features
    • Levels: Three
    • Stories: 3
    • Patio & porch: Porch, Deck, Roof
    • Exterior features: Lighting, Sidewalks, Barbecue, Chimney Cap(s), Extensive Hardscape, Flood Lights, Rain Gutters, Storage, Stone Retaining Walls, Street Lights
    • Pool features: None
    • Fencing: Full,Privacy
    • Has view: Yes
    • View description: City, Street
    Lot
    • Size: 1,272 sqft
    • Dimensions: 14.00 x 88.00
    • Features: Urban
    Details
    • Additional structures: Above Grade, Below Grade
    • Parcel number: 152264600
    • Zoning: RSA5
    • Special conditions: Standard

    Construction

    Type & style
    • Home type: Townhouse
    • Architectural style: Traditional
    • Property subtype: Townhouse
    Materials
    • Masonry
    • Foundation: Other
    Condition
    • Excellent
    • New construction: No
    • Year built: 1920

    Utilities & green energy

    • Sewer: Public Sewer
    • Water: Public
    • Utilities for property: Cable Connected, Natural Gas Available, Phone, Phone Available, Sewer Available, Water Available, Cable

    Community & neighborhood

    Security
    • Security features: Security System, Exterior Cameras
    Location
    • Region: Philadelphia
    • Subdivision: Art Museum Area
    • Municipality: PHILADELPHIA

    Other

    Other facts
    • Listing agreement: Exclusive Right To Sell
    • Listing terms: Conventional
    • Ownership: Fee Simple

    Price history

    DateEventPrice
    7/12/2023Sold$825,000$400/sqft
    Source: Bright MLS #PAPH2237934 Report a problem
    6/27/2023Pending sale$825,000$400/sqft
    Source: Bright MLS #PAPH2237934 Report a problem
    6/6/2023Contingent$825,000$400/sqft
    Source: Bright MLS #PAPH2237934 Report a problem
    6/2/2023Price change$825,000-8.3%$400/sqft
    Source: Bright MLS #PAPH2237934 Report a problem
    5/19/2023Listed for sale$900,000+53.2%$436/sqft
    Source: Bright MLS #PAPH2237934 Report a problem
    3/3/2016Sold$587,500-3.5%$285/sqft
    Source: Public Record Report a problem
    1/10/2016Pending sale$609,000$295/sqft
    Source: Keller Williams - Philadelphia - Center City #6658894 Report a problem
    1/4/2016Price change$609,000-2.4%$295/sqft
    Source: Keller Williams - Philadelphia - Center City #6658894 Report a problem
    11/25/2015Price change$624,000-3.9%$303/sqft
    Source: Keller Williams - Philadelphia - Center City #6658894 Report a problem
    10/24/2015Price change$649,000-3.8%$315/sqft
    Source: Keller Williams - Philadelphia - Center City #6658894 Report a problem
    10/16/2015Listed for sale$674,500+23.8%$327/sqft
    Source: Keller Williams - Philadelphia - Center City #6658894 Report a problem
    7/6/2012Sold$545,000-8.4%$264/sqft
    Source: Public Record Report a problem
    3/31/2012Listing removed$595,000$289/sqft
    Source: Prudential Fox and Roach #5904085 Report a problem
    2/14/2012Price change$595,000-4.8%$289/sqft
    Source: Prudential Fox and Roach #5904085 Report a problem
    11/6/2011Price change$624,900-3.7%$303/sqft
    Source: Prudential Fox and Roach #5904085 Report a problem
    7/13/2011Price change$649,000-3.9%$315/sqft
    Source: Prudential Fox and Roach #5904085 Report a problem
    6/18/2011Listed for sale$675,000-0.7%$327/sqft
    Source: Prudential Fox and Roach #5904085 Report a problem
    6/9/2008Sold$680,000+29.5%$330/sqft
    Source: Public Record Report a problem
    5/9/2006Sold$524,900+43.8%$255/sqft
    Source: Public Record Report a problem
    5/15/2002Sold$365,000+165.5%$177/sqft
    Source: Public Record Report a problem
    11/20/2001Sold$137,500$67/sqft
    Source: Public Record Report a problem

    Public tax history

    YearProperty taxesTax assessment
    2025$10,191 +15.6%$728,000 +15.6%
    2024$8,812 $629,500
    2023$8,812 +0.7%$629,500
    2022$8,749 --
    2021$8,749 -25.7%--
    2018$11,781 +5%--
    2017$11,221 +41.6%--
    2016$7,927 --
    2015$7,927 --
    2014$7,927 +4.5%$566,300 +1704%
    2012$7,588 $31,392
    2011-- $31,392
    2010-- $31,392
    2009-- $31,392
    2008-- $31,392
    2007-- $31,392 +7.4%
    2006-- $29,216
    2005-- $29,216
    2004-- $29,216 +10%
    2003-- $26,560 +21.2%
    2002-- $21,920 +14.2%
    2000-- $19,200
    1999-- $19,200

    Find assessor info on the county website

    Neighborhood: Fairmount

    Nearby schools

    GreatSchools rating
    Schools provided by the listing agent
    • District: The School District Of Philadelphia

    Source: Bright MLS. This data may not be complete. We recommend contacting the local school district to confirm school assignments for this home.

    Get a cash offer in 3 minutes
    Find out how much your home could sell for in as little as 3 minutes with a no-obligation cash offer.
    Estimated market value
    $914,700
    Get a cash offer in 3 minutes
    Find out how much your home could sell for in as little as 3 minutes with a no-obligation cash offer.
    Estimated market value
    $914,700