Don't miss this outstanding setting with beautiful views, backing to the hillside! Step inside to this multi-level home. The spacious great room offers ideal space for entertainment with a wet bar, easy access to outside, and is pouring with Granite flooring throughout. Kitchen is remodeled with cherry cabinets, granite countertops/wood block prep island, stainless steel appliances, oven/microwave combo, and dining space. Family room is pouring with natural light and stunning views! The whole upper level is 5" hand scraped Brazilian Acadia flooring! Primary bed is cozy & spacious with ensuite bath and eye catching views! Primary 5-piece bath has marble double vanity, soaking jetted tub, glass shower with rain shower head & sprayer, and bidet toilet. You’ll also find 3 additional bedrooms and as well as the perfect home office set up offering Mexican Travertine flooring and lots of built-in shelves. Full hall bath is shared with laundry space, washer & dryer included! On the lowest level you’ll find great space for entertaining, storage, or even crafting supplies as well as an in home workshop, also with access to outside. Enjoy the quiet stunning views from the large raised deck with plenty of places to sit, as well as enjoying the private yard with a rock wall garden. Attached comfortable oversized 2 car garage. Roof is 30yr architectural. Swamp cooler throughout whole house, as well as an attic fan and 5-zone hot water heating system. You’ll be just a jump from the Clear Creek River trail, local cafes, restaurants, and shops, making it easy to enjoy the best that Golden has to offer. This property offers the perfect balance of seclusion and convenience. This special piece of real estate stands in a class of its own! You won’t want to miss this one!
Sold for $1,450,000
$1,450,000
2605 Cactus Circle, Golden, CO 80401
4beds
3,365sqft
Single Family Residence
Built in 1974
0.52 Acres Lot
$1,405,600 Zestimate®
$431/sqft
$4,609 Estimated rent
Home value
$1,405,600
$1.31M - $1.50M
$4,609/mo
Zestimate® history
Owner options
List your home for rent
$4,609/mo
Rent Zestimate®
Find your next renter with Zillow Rental Manager. Plus, with online applications, you can quickly screen prospective tenants – for free.
$4,609/mo
Rent Zestimate®
Refinance and save
$6,746/mo
Est. payment
Refinancing to a lower rate could help reduce your monthly payments and save thousands over the life of the loan.
$6,746/mo
Est. payment
Explore your selling options
Work with a Zillow partner agent
Leverage their expertise and Zillow's premium Showcase listings to get your home seen by more buyers.
Get startedList with your own agent
Get your home in front of millions of buyers by listing it on Zillow.
Learn how to do itSell it yourself
Take full control of how buyers see your home on Zillow by listing For Sale by Owner (FSBO).
List your homeWhat's special
Zillow last checked:
Listing updated:
Listed by:
Stacey Bushaw 303-420-5352,
RE/MAX Alliance,
DiVito Dream Makers 303-565-2399,
RE/MAX Alliance
Bought with:
Graham Tharp, 100069529
Graham Tharp
Source: REcolorado as distributed by MLS GRID,MLS#: 8438445
Facts & features
Interior
Bedrooms & bathrooms
- Bedrooms: 4
- Bathrooms: 3
- Full bathrooms: 2
- 1/2 bathrooms: 1
- Main level bathrooms: 2
- Main level bedrooms: 4
Primary bedroom
- Description: Views! Wood Flooring, Spacious, Slider To Deck, Ensuite Bath
- Level: Main
Bedroom
- Description: Hickory Hardwood Flooring, Closet, Slider To Deck
- Level: Main
Bedroom
- Description: Hickory Hardwood Flooring, Closet, Slider To Deck
- Level: Main
Bedroom
- Description: Hickory Hardwood Flooring, Closet
- Level: Main
Primary bathroom
- Description: 5-Piece! Granite Flooring, Marble Double Vanity, Standing Glass Shower W/ Rain Shower Head, Jetted Tub, Toilet Bidet
- Level: Main
Bathroom
- Description: Hickory Hardwood Flooring, Sink, Toilet
- Level: Lower
Bathroom
- Description: Oak Hardwood Flooring, Oak & Caribbean Marble Sink, Shower/Tub Combo, Toilet, Access To Laundry
- Level: Main
Dining room
- Description: 5" Hand Scraped Brazilian Acadia Flooring, Spacious, Open To Family Room, Slider To Desk
- Level: Upper
Family room
- Description: Views! 5" Hand Scraped Brazilian Acadia Flooring, Spacious, Lots Of Natural Light, Slider To Deck
- Level: Upper
Game room
- Description: Wood Flooring, Access From Garage, Great Space For Storage
- Level: Basement
Great room
- Description: Granite Flooring, Gas Fireplace, Wet Bar, Access To Outside
- Level: Lower
Kitchen
- Description: 5" Hand Scraped Brazilian Acadia Flooring, Granite Countertops, Cherry Cabinets, Stainless Steel Appliances, 5 Burner Gas Oven, Pantry, Open To Dining & Family Room, Access To Deck
- Level: Upper
Laundry
- Description: Fits Side By Side, Built-In Shelving
- Level: Main
Office
- Description: Perfect Space For A Home Office, Mexican Travertine Flooring Lots Of Built-In Shelving
- Level: Main
Workshop
- Description: Wood Flooring, Perfect In Home Workshop Space
- Level: Basement
Heating
- Forced Air, Natural Gas
Cooling
- Central Air
Appliances
- Included: Cooktop, Dishwasher, Disposal, Dryer, Microwave, Oven, Range Hood, Refrigerator, Washer
- Laundry: Laundry Closet
Features
- Built-in Features, Entrance Foyer, Five Piece Bath, Granite Counters, High Ceilings, Kitchen Island, Marble Counters, Open Floorplan, Pantry, Primary Suite, Wet Bar, Wired for Data
- Flooring: Stone, Wood
- Basement: Finished,Walk-Out Access
- Has fireplace: Yes
- Fireplace features: Family Room, Gas
- Common walls with other units/homes: No Common Walls
Interior area
- Total structure area: 3,365
- Total interior livable area: 3,365 sqft
- Finished area above ground: 2,689
- Finished area below ground: 0
Property
Parking
- Total spaces: 5
- Parking features: Garage - Attached
- Attached garage spaces: 2
- Details: Off Street Spaces: 3
Features
- Levels: Multi/Split
- Entry location: Ground
- Patio & porch: Covered, Deck, Front Porch
- Exterior features: Garden, Lighting, Rain Gutters
- Fencing: Full
- Has view: Yes
- View description: City, Golf Course, Lake, Mountain(s)
- Has water view: Yes
- Water view: Lake
Lot
- Size: 0.52 Acres
- Features: Foothills, Historical District, Mountainous, Open Space, Sloped
- Residential vegetation: Grassed
Details
- Parcel number: 030536
- Zoning: MR-2
- Special conditions: Standard
Construction
Type & style
- Home type: SingleFamily
- Architectural style: Traditional
- Property subtype: Single Family Residence
Materials
- Frame, Wood Siding
- Roof: Composition
Condition
- Year built: 1974
Utilities & green energy
- Electric: 110V
- Sewer: Public Sewer
- Water: Public
- Utilities for property: Cable Available, Electricity Connected, Internet Access (Wired), Natural Gas Available, Natural Gas Connected, Phone Available, Phone Connected
Community & HOA
Community
- Security: Smoke Detector(s)
- Subdivision: Echo Hills Ranchettes
HOA
- Has HOA: No
Location
- Region: Golden
Financial & listing details
- Price per square foot: $431/sqft
- Tax assessed value: $1,313,400
- Annual tax amount: $6,030
- Date on market: 6/5/2025
- Listing terms: Cash,Conventional
- Exclusions: Seller`s Personal Property
- Ownership: Individual
- Electric utility on property: Yes
- Road surface type: Paved
Price history
| Date | Event | Price |
|---|---|---|
| 9/12/2025 | Sold | $1,450,000$431/sqft |
Source:  REcolorado as distributed by MLS GRID #8438445 Report a problem REcolorado as distributed by MLS GRID #8438445 Report a problem | ||
| 6/15/2025 | Pending sale | $1,450,000$431/sqft |
Source: REcolorado as distributed by MLS GRID #8438445 Report a problem | ||
| 6/5/2025 | Listed for sale | $1,450,000+245.2%$431/sqft |
Source: REcolorado as distributed by MLS GRID #8438445 Report a problem | ||
| 8/27/2003 | Sold | $420,000$125/sqft |
Source: Public Record Report a problem | ||
Public tax history
| Year | Property taxes | Tax assessment |
|---|---|---|
| 2025 | $6,030 +0.1% | $82,087 +19.4% |
| 2024 | $6,027 +38.4% | $68,756 |
| 2023 | $4,355 -1.3% | $68,756 +35.4% |
| 2022 | $4,414 +9.9% | $50,762 -2.8% |
| 2021 | $4,017 | $52,223 +8.3% |
| 2020 | $4,017 +1.3% | $48,210 |
| 2019 | $3,965 -14.4% | $48,210 +4.2% |
| 2018 | $4,633 | $46,276 |
| 2017 | $4,633 +25.8% | $46,276 +20.3% |
| 2016 | $3,683 | $38,478 |
| 2015 | $3,683 -1% | $38,478 +3.4% |
| 2014 | $3,722 +9.1% | $37,229 |
| 2013 | $3,410 +1.9% | $37,229 +8.1% |
| 2012 | $3,346 -6.5% | $34,430 |
| 2011 | $3,576 +0.2% | $34,430 -7% |
| 2010 | $3,569 +0.4% | $37,010 |
| 2009 | $3,554 +0.4% | $37,010 +0.7% |
| 2008 | $3,541 +1.4% | $36,740 |
| 2007 | $3,491 +2.4% | $36,740 +2.7% |
| 2006 | $3,409 -1% | $35,760 +1.1% |
| 2005 | $3,443 +7.1% | $35,380 |
| 2004 | $3,213 -5.4% | $35,380 -16% |
| 2003 | $3,396 -18.3% | $42,100 -9.3% |
| 2002 | $4,156 +17.8% | $46,410 +29.5% |
| 2001 | $3,527 -0.9% | $35,830 |
| 2000 | $3,558 | $35,830 |
Find assessor info on the county website
Neighborhood: Applewood
Nearby homes
- $1,200,0003 bd3 ba1.5k sqft14900 Foothill Rd, Golden, CO 80401Sold
- $925,0002 bd3 ba2.3k sqft2640 Cactus Cir, Golden, CO 80401Sold
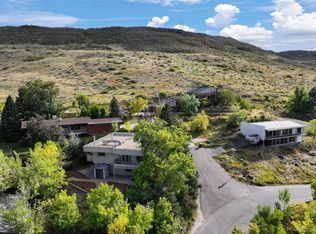
- $896,2003 bd2 ba1.3k sqft2610 Cactus Cir, Golden, CO 80401Off Market
- $700871 sqft2610 Cactus Cir, Golden, CO 80401Off Market
- $1,850,0005 bd5 ba3.8k sqft14840 Foothill Rd, Golden, CO 80401For Sale
- $1,300,0005 bd4 ba3.6k sqft14990 Foothill Rd, Golden, CO 80401Sold
- $807,9002 bd2 ba1.1k sqft14920 Echo Dr, Golden, CO 80401Off Market
- $2,255,0005 bd5 ba3.4k sqft14800 Foothill Rd, Golden, CO 80401Sold
Nearby schools
GreatSchools rating
- 7/10Maple Grove Elementary SchoolGrades: PK-5Distance: 1 mi
- 4/10Everitt Middle SchoolGrades: 6-8Distance: 3.4 mi
- 9/10Golden High SchoolGrades: 9-12Distance: 2.5 mi
Schools provided by the listing agent
- Elementary: Maple Grove
- Middle: Everitt
- High: Golden
- District: Jefferson County R-1
Source: REcolorado as distributed by MLS GRID. This data may not be complete. We recommend contacting the local school district to confirm school assignments for this home.
Get a cash offer in 3 minutes
Find out how much your home could sell for in as little as 3 minutes with a no-obligation cash offer.
Estimated market value
$1,405,600
Get a cash offer in 3 minutes
Find out how much your home could sell for in as little as 3 minutes with a no-obligation cash offer.
Estimated market value
$1,405,600
- Colorado
- Jefferson County
- Golden
- 80401
- Applewood
- 2605 Cactus Circle
