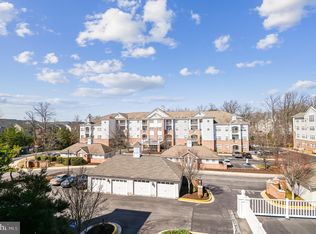
Experience the coveted lifestyle of 55+ community living at Waugh Chapel Village and all is has to offer! Enjoy the spacious open floor plan featuring two bedrooms conveniently positioned on opposite ends of the condo. Revel in the kitchen's modern amenities, including luxury vinyl tile, updated appliances, farmhouse sink, a stylish tile backsplash, and Quartz countertops. The living and dining areas exude elegance with luxury vinyl plank flooring and charming decorative board and batten walls in the dining space. Step onto the balcony adjacent to the living room for a tranquil morning coffee experience. Additionally, the unit comes complete with a washer and dryer for added convenience. Other Notable Updates: Smart Thermostat, Water Heater (20"), HVAC (17"). *Condo INCLUDES Water & Sewage*. The condominium association has recently completed a renovation of the lobby and hallways, featuring fresh paint, new carpeting, upgraded lighting, and updated furniture. Situated amidst a vibrant array of shops, dining options, banks, grocery stores, cinemas, and medical facilities, this location promises carefree living. Access to the building is secure, with guests and deliveries easily managed via the intercom system at the entrance. Residents benefit from TWO ELEVATORS, assigned underground parking (#4), additional ample parking, and BONUS PERSONAL STORAGE PLACE (#40 ) not included in every building. Community amenities abound, including a meeting room, library, party room (On the 4th Floor. The door to your right after exiting the elevator), gym, scenic walking paths, a picturesque lake, and a community center. Conveniently positioned steps away from the bustling Waugh Chapel Towne Center, boasting many shops and services such as Wegmans, Target, cinemas, and local eateries. The Village of Waugh Chapel offers quick access to Washington D.C., Baltimore, and Annapolis, with BWI Marshall Airport close by, ensuring seamless travel!
Sold for $325,000
$325,000
2605 Chapel Lake Dr APT 213, Gambrills, MD 21054
2beds
1,118sqft
Condominium
Built in 2002
-- sqft lot
$321,000 Zestimate®
$291/sqft
$2,422 Estimated rent
Home value
$321,000
$305,000 - $337,000
$2,422/mo
Zestimate® history
Owner options
List your home for rent
$2,422/mo
Rent Zestimate®
Find your next renter with Zillow Rental Manager. Plus, with online applications, you can quickly screen prospective tenants – for free.
$2,422/mo
Rent Zestimate®
Refinance and save
$2,015/mo
Est. payment
Refinancing to a lower rate could help reduce your monthly payments and save thousands over the life of the loan.
$2,015/mo
Est. payment
Explore your selling options
Work with a Zillow partner agent
Leverage their expertise and Zillow's premium Showcase listings to get your home seen by more buyers.
Get startedList with your own agent
Get your home in front of millions of buyers by listing it on Zillow.
Learn how to do itSell it yourself
Take full control of how buyers see your home on Zillow by listing For Sale by Owner (FSBO).
List your homeWhat's special
Updated furnitureVibrant array of shopsPersonal storage spaceScenic walking pathsLuxury vinyl tileModern amenitiesDining options
Zillow last checked:
Listing updated:
Listed by:
Patrick McCarthy 301-502-6190,
RE/MAX Leading Edge,
Co-Listing Agent: Kyle F Mccarthy 301-910-7472,
RE/MAX Leading Edge
Bought with:
Jennifer Tilghman, 622057
Keller Williams Preferred Properties
Source: Bright MLS,MLS#: MDAA2078682
Facts & features
Interior
Bedrooms & bathrooms
- Bedrooms: 2
- Bathrooms: 2
- Full bathrooms: 2
- Main level bathrooms: 2
- Main level bedrooms: 2
Rooms
- Room types: Kitchen, Family Room
Basement
- Area: 0
Heating
- Forced Air, Natural Gas
Cooling
- Central Air, Electric
Appliances
- Included: Dishwasher, Disposal, Dryer, Ice Maker, Range Hood, Refrigerator, Washer, Microwave, Oven/Range - Electric, Water Heater, Gas Water Heater
- Laundry: In Unit
Features
- Combination Kitchen/Dining, Entry Level Bedroom, Elevator, Primary Bath(s), Open Floorplan, Ceiling Fan(s), Dining Area, Upgraded Countertops
- Flooring: Carpet, Luxury Vinyl
- Windows: Window Treatments
- Has basement: No
- Has fireplace: No
Interior area
- Total structure area: 1,118
- Total interior livable area: 1,118 sqft
- Finished area above ground: 1,118
- Finished area below ground: 0
Property
Parking
- Total spaces: 1
- Parking features: Covered, Inside Entrance, Assigned, Garage
- Garage spaces: 1
- Details: Assigned Parking, Assigned Space #: 4
Accessibility
- Accessibility features: Accessible Elevator Installed
Features
- Levels: One
- Stories: 1
- Exterior features: Underground Lawn Sprinkler, Balcony
- Pool features: None
Details
- Additional structures: Above Grade, Below Grade
- Parcel number: 020488390212493
- Zoning: R1
- Special conditions: Standard
Construction
Type & style
- Home type: Condo
- Architectural style: Ranch/Rambler
- Property subtype: Condominium
- Attached to another structure: Yes
Materials
- Combination, Brick
Condition
- Excellent
- New construction: No
- Year built: 2002
Details
- Builder model: BRISTOL 1
Utilities & green energy
- Sewer: Public Sewer
- Water: Public
Green energy
- Construction elements: Onsite Recycling Center
Community & HOA
Community
- Security: 24 Hour Security
- Condo and coop fee: $349 monthly
- Senior community: Yes
- Subdivision: Village At Waugh Chapel
HOA
- Has HOA: No
- Amenities included: Common Grounds, Community Center, Elevator(s), Storage, Lake, Picnic Area, Security, Party Room
- Services included: Maintenance Structure, Maintenance Grounds, Management, Insurance, Parking Fee, Reserve Funds, Sewer, Snow Removal, Trash, Water
Location
- Region: Gambrills
Financial & listing details
- Price per square foot: $291/sqft
- Tax assessed value: $210,533
- Annual tax amount: $2,679
- Date on market: 3/22/2024
- Listing agreement: Exclusive Right To Sell
- Ownership: Condominium
Price history
| Date | Event | Price |
|---|---|---|
| 5/29/2024 | Sold | $325,000+0%$291/sqft |
Source:  Bright MLS #MDAA2078682 Report a problem Bright MLS #MDAA2078682 Report a problem | ||
| 4/16/2024 | Listing removed | -- |
Source: Bright MLS #MDAA2078682 Report a problem | ||
| 4/2/2024 | Price change | $324,9000%$291/sqft |
Source: Bright MLS #MDAA2078682 Report a problem | ||
| 3/22/2024 | Listed for sale | $325,000+47.7%$291/sqft |
Source: Bright MLS #MDAA2078682 Report a problem | ||
| 9/18/2018 | Sold | $220,000-2.2%$197/sqft |
Source: Public Record Report a problem | ||
| 8/3/2018 | Pending sale | $225,000$201/sqft |
Source: Long & Foster Real Estate, Inc. #AA10203246 Report a problem | ||
| 5/27/2018 | Price change | $225,000-4.3%$201/sqft |
Source: Long & Foster Real Estate, Inc. #AA10203246 Report a problem | ||
| 4/9/2018 | Listed for sale | $235,000+52.6%$210/sqft |
Source: Long & Foster Real Estate, Inc. #1000370712 Report a problem | ||
| 9/20/2002 | Sold | $153,980$138/sqft |
Source: Public Record Report a problem | ||
Public tax history
| Year | Property taxes | Tax assessment |
|---|---|---|
| 2025 | $2,388 +1.8% | $218,000 +1.7% |
| 2024 | $2,346 +2.1% | $214,267 +1.8% |
| 2023 | $2,299 +6.4% | $210,533 +1.8% |
| 2022 | $2,161 +4.7% | $206,800 +4.7% |
| 2021 | $2,064 +4.9% | $197,467 +5% |
| 2020 | $1,968 +5.1% | $188,133 +5.2% |
| 2019 | $1,872 +10.1% | $178,800 +6.7% |
| 2018 | $1,700 +6.6% | $167,633 +7.1% |
| 2017 | $1,595 | $156,467 +7.7% |
| 2016 | -- | $145,300 |
| 2015 | -- | $145,300 |
| 2014 | -- | $145,300 |
| 2013 | -- | $145,300 |
| 2012 | -- | $145,300 |
| 2011 | -- | $145,300 -43.5% |
| 2010 | -- | $257,140 +17.9% |
| 2009 | -- | $218,092 +21.8% |
| 2008 | -- | $179,046 +27.9% |
| 2007 | -- | $140,000 |
| 2006 | -- | $140,000 |
| 2005 | -- | $140,000 |
| 2004 | -- | $140,000 +2.7% |
| 2003 | -- | $136,332 |
Find assessor info on the county website
Neighborhood: 21054
Nearby homes
- $317,0002 bd2 ba1.1k sqft2605 Chapel Lake Dr APT 102, Gambrills, MD 21054Sold

- $290,0001 bd2 ba1k sqft2605 Chapel Lake Dr APT 111, Gambrills, MD 21054Sold

- $285,0002 bd2 ba-- sqft2605 Chapel Lake Dr APT 212, Gambrills, MD 21054Sold

- $290,0002 bd3 ba1.1k sqft2605 Chapel Lake Dr APT 301, Gambrills, MD 21054Sold
- $270,0001 bd2 ba1k sqft2605 Chapel Lake Dr APT 311, Gambrills, MD 21054Sold
- $365,0002 bd2 ba1.2k sqft2605 Chapel Lake Dr APT 408, Gambrills, MD 21054Sold
- $359,0002 bd2 ba1.3k sqft2605 Chapel Lake Dr APT 310, Gambrills, MD 21054Sold
- $279,5001 bd2 ba878 sqft2605 Chapel Lake Dr APT 101, Gambrills, MD 21054For Sale
Nearby schools
GreatSchools rating
- 8/10Four Seasons Elementary SchoolGrades: PK-5Distance: 1.3 mi
- 9/10Arundel Middle SchoolGrades: 6-8Distance: 2.5 mi
- 8/10Arundel High SchoolGrades: 9-12Distance: 2.4 mi
Schools provided by the listing agent
- District: Anne Arundel County Public Schools
Source: Bright MLS. This data may not be complete. We recommend contacting the local school district to confirm school assignments for this home.
Get a cash offer in 3 minutes
Find out how much your home could sell for in as little as 3 minutes with a no-obligation cash offer.
Estimated market value
$321,000
Get a cash offer in 3 minutes
Find out how much your home could sell for in as little as 3 minutes with a no-obligation cash offer.
Estimated market value
$321,000
- Maryland
- Anne Arundel County
- Gambrills
- 21054
- 2605 Chapel Lake Dr Apartment 213
Nearby cities
Nearby zip codes
Other Gambrills Topics
