Charming Cape Cod retreat in Denton. Welcome home to this beautifully crafted gem, nestled in a quiet neighborhood and backing to a peaceful greenspace. With its glamourous coral exterior, cedar posts and shutters, and inviting front porch, this home radiates timeless curb appeal and cozy charm from the moment you arrive. Step inside to discover a thoughtful layout designed for comfort and everyday living. The primary bedroom and ensuite bath are conveniently located downstairs, offering a quiet retreat. Enjoy custom cabinetry, a quaint home office nook, and an oversized laundry closet with plenty of room to keep life organized. The spacious family room features an electric fireplace that adds warmth and ambiance, while the open layout flows seamlessly for gathering and entertaining. The tandem 2 car garage provides space for vehicles, storage, or a workshop setup. Upstairs, you'll find three cozy bedrooms and a guest bathroom, each designed with clever built-in cabinets and drawers that make smart use of wall space for extra storage. Step outside to your own slice of backyard paradise: a wood privacy fence, raised garden beds, and a charming patio make it the perfect place for morning coffee, weekend BBQs, or relaxing under the stars. This home truly combines classic style, modern comfort, and charming details, all in a beautiful setting that feels like home the moment you walk in.
Sold
Price Unknown
2605 Chebi Ln, Denton, TX 76209
4beds
1,661sqft
Single Family Residence
Built in 2010
5,227 Square Feet Lot
$343,400 Zestimate®
$--/sqft
$2,098 Estimated rent
Home value
$343,400
$323,000 - $364,000
$2,098/mo
Zestimate® history
Owner options
List your home for rent
$2,098/mo
Rent Zestimate®
Find your next renter with Zillow Rental Manager. Plus, with online applications, you can quickly screen prospective tenants – for free.
$2,098/mo
Rent Zestimate®
Refinance and save
Refinancing to a lower rate could help reduce your monthly payments and save thousands over the life of the loan.
Explore your selling options
Work with a Zillow partner agent
Leverage their expertise and Zillow's premium Showcase listings to get your home seen by more buyers.
Get startedList with your own agent
Get your home in front of millions of buyers by listing it on Zillow.
Learn how to do itSell it yourself
Take full control of how buyers see your home on Zillow by listing For Sale by Owner (FSBO).
List your homeWhat's special
Wood privacy fenceSpacious family roomQuaint home office nookRaised garden bedsTimeless curb appealInviting front porchGlamourous coral exterior
Zillow last checked:
Listing updated:
Listed by:
Marla Carrico 0500824 (940)387-6800,
Carrico and Associates Realtors 940-387-6800
Bought with:
Paula Bradley
Coldwell Banker Realty
Source: NTREIS,MLS#: 21128366
Facts & features
Interior
Bedrooms & bathrooms
- Bedrooms: 4
- Bathrooms: 2
- Full bathrooms: 2
Primary bedroom
- Features: Dual Sinks, En Suite Bathroom, Separate Shower, Walk-In Closet(s)
- Level: First
- Dimensions: 12 x 11
Bedroom
- Features: Ceiling Fan(s)
- Level: Second
- Dimensions: 11 x 9
Bedroom
- Features: Ceiling Fan(s)
- Level: Second
- Dimensions: 9 x 16
Bedroom
- Features: Built-in Features, Ceiling Fan(s)
- Level: Second
- Dimensions: 10 x 9
Primary bathroom
- Features: Stone Counters, Sink, Separate Shower
- Level: First
- Dimensions: 8 x 11
Breakfast room nook
- Level: First
- Dimensions: 11 x 9
Other
- Features: Built-in Features, Granite Counters
- Level: Second
- Dimensions: 5 x 9
Kitchen
- Features: Kitchen Island, Stone Counters
- Level: First
- Dimensions: 8 x 13
Living room
- Features: Ceiling Fan(s), Fireplace
- Level: First
- Dimensions: 16 x 15
Heating
- Central, Electric
Cooling
- Central Air, Ceiling Fan(s), Electric
Appliances
- Included: Dryer, Dishwasher, Electric Cooktop, Electric Oven, Disposal, Refrigerator, Washer
- Laundry: Washer Hookup, Electric Dryer Hookup, Laundry in Utility Room
Features
- Built-in Features, Chandelier, Cathedral Ceiling(s), Decorative/Designer Lighting Fixtures, Eat-in Kitchen, Granite Counters, High Speed Internet, Open Floorplan, Pantry, Cable TV, Walk-In Closet(s)
- Flooring: Carpet, Luxury Vinyl Plank, Tile
- Windows: Window Coverings
- Has basement: No
- Number of fireplaces: 1
- Fireplace features: Electric, Sealed Combustion
Interior area
- Total interior livable area: 1,661 sqft
Property
Parking
- Total spaces: 2
- Parking features: Door-Single, Driveway, Garage Faces Front, Garage, Garage Door Opener, Inside Entrance, Tandem
- Attached garage spaces: 2
- Has uncovered spaces: Yes
Features
- Levels: Two
- Stories: 2
- Patio & porch: Covered
- Exterior features: Lighting, Rain Gutters
- Pool features: None
- Fencing: Wood
Lot
- Size: 5,227 Square Feet
- Features: Greenbelt, Interior Lot, Landscaped, Subdivision, Sprinkler System
Details
- Parcel number: R272036
Construction
Type & style
- Home type: SingleFamily
- Architectural style: Craftsman,Traditional,Detached
- Property subtype: Single Family Residence
Materials
- Fiber Cement, Wood Siding
- Foundation: Slab
- Roof: Composition,Shingle
Condition
- Year built: 2010
Utilities & green energy
- Sewer: Public Sewer
- Water: Public
- Utilities for property: Electricity Available, Electricity Connected, Sewer Available, Water Available, Cable Available
Community & HOA
Community
- Features: Sidewalks
- Security: Carbon Monoxide Detector(s), Smoke Detector(s)
- Subdivision: Old North Park
HOA
- Has HOA: No
Location
- Region: Denton
Financial & listing details
- Tax assessed value: $312,103
- Annual tax amount: $6,205
- Date on market: 12/8/2025
- Cumulative days on market: 272 days
- Listing terms: Cash,Conventional,FHA,VA Loan
- Electric utility on property: Yes
- Road surface type: Asphalt
Price history
| Date | Event | Price |
|---|---|---|
| 2/19/2026 | Sold | -- |
Source: NTREIS #21128366 Report a problem | ||
| 2/5/2026 | Pending sale | $355,000$214/sqft |
Source: NTREIS #21128366 Report a problem | ||
| 2/5/2026 | Listing removed | $355,000$214/sqft |
Source: NTREIS #21128366 Report a problem | ||
| 1/19/2026 | Contingent | $355,000$214/sqft |
Source: NTREIS #21128366 Report a problem | ||
| 12/8/2025 | Listed for sale | $355,000-1.4%$214/sqft |
Source: NTREIS #21128366 Report a problem | ||
| 12/4/2025 | Listing removed | $360,000$217/sqft |
Source: NTREIS #20876352 Report a problem | ||
| 9/13/2025 | Price change | $360,000-4%$217/sqft |
Source: NTREIS #20876352 Report a problem | ||
| 5/1/2025 | Price change | $375,000-3.8%$226/sqft |
Source: NTREIS #20876352 Report a problem | ||
| 4/18/2025 | Listed for sale | $390,000$235/sqft |
Source: NTREIS #20876352 Report a problem | ||
Public tax history
| Year | Property taxes | Tax assessment |
|---|---|---|
| 2025 | $4,477 -8.2% | $312,103 -0.8% |
| 2024 | $4,877 +8% | $314,611 +5.1% |
| 2023 | $4,517 -13.1% | $299,240 +10% |
| 2022 | $5,198 +4.7% | $272,036 +10% |
| 2021 | $4,964 +6.8% | $247,305 +9.1% |
| 2020 | $4,648 -2.5% | $226,762 -0.4% |
| 2019 | $4,770 +6.3% | $227,601 +10.8% |
| 2018 | $4,488 +6.8% | $205,494 +4.3% |
| 2017 | $4,202 | $196,933 +12.9% |
| 2016 | $4,202 +17.8% | $174,389 +8.6% |
| 2015 | $3,568 | $160,621 +12.6% |
| 2014 | $3,568 | $142,592 -2.6% |
| 2013 | $3,568 | $146,347 +2.1% |
| 2012 | -- | $143,376 +0.2% |
| 2011 | -- | $143,025 +315.1% |
| 2010 | -- | $34,454 +150% |
| 2009 | -- | $13,782 |
Find assessor info on the county website
Neighborhood: Idiot's Hill
Nearby homes
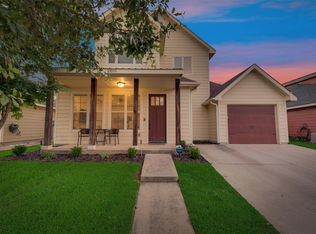
- $--3 bd2 ba1.4k sqft2601 Chebi Ln, Denton, TX 76209Sold
- $292,9003 bd2 ba1.3k sqft2609 Chebi Ln, Denton, TX 76209Off Market
- $288,1003 bd2 ba1.3k sqft2521 Chebi Ln, Denton, TX 76209Off Market
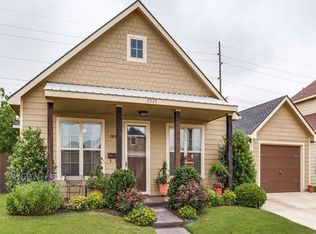
- $328,8003 bd3 ba1.7k sqft2324 Chebi Ln, Denton, TX 76209Off Market
- $360,5004 bd3 ba1.9k sqft2221 Chebi Ln, Denton, TX 76209Off Market
- $238,0003 bd1 ba1.3k sqft2606 Foxcroft Cir, Denton, TX 76209Off Market
- $297,4004 bd2 ba1.3k sqft2610 Foxcroft Cir, Denton, TX 76209Off Market
- $295,8003 bd2 ba1.3k sqft2708 Carson Dr, Denton, TX 76209Off Market
Nearby schools
GreatSchools rating
- 8/10Nette Shultz Elementary SchoolGrades: PK-5Distance: 0.9 mi
- 4/10Strickland Middle SchoolGrades: 6-8Distance: 1.7 mi
- 6/10Ryan High SchoolGrades: 9-12Distance: 2.3 mi
Schools provided by the listing agent
- Elementary: Nette Shultz
- Middle: Strickland
- High: Ryan H S
- District: Denton ISD
Source: NTREIS. This data may not be complete. We recommend contacting the local school district to confirm school assignments for this home.
Get a cash offer in 3 minutes
Find out how much your home could sell for in as little as 3 minutes with a no-obligation cash offer.
Estimated market value
$343,400
Get a cash offer in 3 minutes
Find out how much your home could sell for in as little as 3 minutes with a no-obligation cash offer.
Estimated market value
$343,400
- Texas
- Denton County
- Denton
- 76209
- Idiot's Hill
- 2605 Chebi Ln
