Welcome to this cozy 1.5 story Cape Cod home located at 2605 Chestnut Street in the heart of Steubenville, Ohio. This charming brick home may have a spall footprint but offers 4 nicely sized bedrooms and 1 bathroom centrally located on the main floor, complemented by a convenient 3/4 bath with shower in the basement/garage.
The home has updated vinyl windows, helping with energy efficiency. The kitchen has been completely remodeled, featuring newer appliances, making it perfect for cooking and entertaining. Throughout the main floor, you will find new laminate flooring providing a fresh and inviting atmosphere.
The newer furnace and metal roof add to the home's appeal, ensuring comfort and durability for years to come. Although the basement is currently unfinished, it offers a fantastic opportunity to create additional valuable living space tailored to your needs.
Perfectly situated near shopping, restaurants, and schools, this home provides both convenience and charm. Don't miss the chance to make this lovely Cape Cod your own.
Railing on back porch will be installed prior to closing
Closed
$140,000
2605 Chestnut St, Steubenville, OH 43952
4beds
1,436sqft
Single Family Residence
Built in 1951
6,534 Square Feet Lot
$169,300 Zestimate®
$97/sqft
$1,547 Estimated rent
Home value
$169,300
$157,000 - $183,000
$1,547/mo
Zestimate® history
Owner options
List your home for rent
$1,547/mo
Rent Zestimate®
Find your next renter with Zillow Rental Manager. Plus, with online applications, you can quickly screen prospective tenants – for free.
$1,547/mo
Rent Zestimate®
Refinance and save
$931/mo
Est. payment
Refinancing to a lower rate could help reduce your monthly payments and save thousands over the life of the loan.
$931/mo
Est. payment
Explore your selling options
Work with a Zillow partner agent
Leverage their expertise and Zillow's premium Showcase listings to get your home seen by more buyers.
Get startedList with your own agent
Get your home in front of millions of buyers by listing it on Zillow.
Learn how to do itSell it yourself
Take full control of how buyers see your home on Zillow by listing For Sale by Owner (FSBO).
List your homeWhat's special
Zillow last checked:
Listing updated:
Listed by:
James Cassidy 740-632-1776,
Cedar One Realty
Bought with:
Lisa Longo-Mayle, 2008003967
Howard Hanna Premier R E
Source: MLS Now,MLS#: 5055672 Originating MLS: East Central Association of REALTORS
Originating MLS: East Central Association of REALTORSFacts & features
Interior
Bedrooms & bathrooms
- Bedrooms: 4
- Bathrooms: 2
- Full bathrooms: 1
- 1/2 bathrooms: 1
- Main level bathrooms: 1
- Main level bedrooms: 2
Bedroom
- Description: Flooring: Laminate,Wood
- Level: First
- Dimensions: 10.70 x 12.10
Bedroom
- Description: Flooring: Laminate
- Level: First
- Dimensions: 9.80 x 11.30
Bedroom
- Description: Flooring: Laminate,Wood
- Level: Second
- Dimensions: 13.00 x 12.10
Bedroom
- Description: Flooring: Laminate
- Level: Second
- Dimensions: 11.90 x 13.00
Bathroom
- Description: Flooring: Ceramic Tile
- Level: First
- Dimensions: 8.50 x 7.30
Eat in kitchen
- Description: Flooring: Laminate,Linoleum
- Level: First
- Dimensions: 10.10 x 11.30
Living room
- Description: Flooring: Laminate
- Level: First
- Dimensions: 13.00 x 13.40
Heating
- Forced Air, Gas
Cooling
- Central Air
Features
- Basement: Full,Unfinished
- Has fireplace: No
Interior area
- Total structure area: 1,436
- Total interior livable area: 1,436 sqft
- Finished area above ground: 936
- Finished area below ground: 500
Property
Parking
- Total spaces: 1
- Parking features: Drain, Direct Access, Garage, Garage Door Opener, Heated Garage, Paved
- Garage spaces: 1
Accessibility
- Accessibility features: None
Features
- Levels: One and One Half,Two
- Stories: 2
- Patio & porch: Porch
- Has view: Yes
- View description: City
Lot
- Size: 6,534 Square Feet
- Dimensions: 50 x 127.39
Details
- Parcel number: 0709470000
- Special conditions: Standard
Construction
Type & style
- Home type: SingleFamily
- Architectural style: Cape Cod
- Property subtype: Single Family Residence
Materials
- Brick
- Roof: Asphalt,Fiberglass
Condition
- Year built: 1951
Utilities & green energy
- Sewer: Public Sewer
- Water: Public
Community & HOA
Community
- Features: Public Transportation
- Subdivision: 19 J Spahn
HOA
- Has HOA: No
Location
- Region: Steubenville
Financial & listing details
- Price per square foot: $97/sqft
- Tax assessed value: $86,340
- Annual tax amount: $862
- Date on market: 7/20/2024
- Cumulative days on market: 12 days
Price history
| Date | Event | Price |
|---|---|---|
| 8/13/2024 | Pending sale | $135,000-3.6%$94/sqft |
Source:  MLS Now #5055672 Report a problem MLS Now #5055672 Report a problem | ||
| 8/1/2024 | Sold | $140,000+3.7%$97/sqft |
Source: MLS Now #5055672 Report a problem | ||
| 7/23/2024 | Contingent | $135,000$94/sqft |
Source: MLS Now #5055672 Report a problem | ||
| 7/20/2024 | Listed for sale | $135,000+42.1%$94/sqft |
Source: MLS Now #5055672 Report a problem | ||
| 11/21/2019 | Sold | $95,000$66/sqft |
Source: MLS Now #4072876 Report a problem | ||
Public tax history
| Year | Property taxes | Tax assessment |
|---|---|---|
| 2024 | $1,019 +18.2% | $30,220 +25.6% |
| 2023 | $862 0% | $24,070 |
| 2022 | $862 -1% | $24,070 |
| 2021 | $871 +12.3% | $24,070 +21.3% |
| 2020 | $775 -0.4% | $19,850 |
| 2019 | $779 -1.7% | $19,850 |
| 2018 | $792 -0.3% | -- |
| 2017 | $795 -5.2% | -- |
| 2016 | $838 +1.2% | -- |
| 2015 | $828 -0.3% | -- |
| 2014 | $831 +287.9% | -- |
| 2012 | $214 -8.2% | $19,285 |
| 2011 | $233 0% | -- |
| 2010 | $233 +2.3% | -- |
| 2009 | $228 | -- |
Find assessor info on the county website
Neighborhood: 43952
Nearby homes
- $176,4002 bd2 ba1.1k sqft2613 Chestnut St, Steubenville, OH 43952Off Market
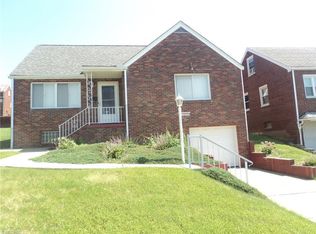
- $132,3002 bd1 ba1k sqft2603 Chestnut St, Steubenville, OH 43952Off Market
- $214,3004 bd3 ba1.5k sqft2615 Chestnut St, Steubenville, OH 43952Off Market
- $145,0003 bd2 ba-- sqft2617 Chestnut St, Steubenville, OH 43952Sold

- $7200.37 AcresChestnut St, Steubenville, OH 43952Off Market
- $2,400-- bd-- ba-- sqftChestnut St, Steubenville, OH 43952Off Market
- $29,750-- bd-- ba-- sqftChestnut St, Steubenville, OH 43952Off Market
- $17,280-- bd-- ba-- sqftChestnut St, Steubenville, OH 43952Off Market
Nearby schools
GreatSchools rating
- 7/10Harding Middle SchoolGrades: 5-8Distance: 0.8 mi
- 7/10Steubenville High SchoolGrades: 9-12Distance: 2.1 mi
- 10/10Pugliese Elementary WestGrades: PK-4Distance: 0.8 mi
Schools provided by the listing agent
- District: Steubenville CSD - 4104
Source: MLS Now. This data may not be complete. We recommend contacting the local school district to confirm school assignments for this home.


Get pre-qualified for a loan
At Zillow Home Loans, we can pre-qualify you in as little as 5 minutes with no impact to your credit score.An equal housing lender. NMLS #10287.
- Ohio
- Jefferson County
- Steubenville
- 43952
- 2605 Chestnut St
Nearby cities
Nearby neighborhoods
Nearby zip codes
Other Steubenville Topics
