Skip main navigation
Closed
  • Listing Provided by: Judy Dempcy Homes Powered by KW Pinnacle
    Bought with: Coldwell Banker Brown Realtors
    $476,500

    2605 Cheyenne Wells Dr, Shiloh, IL 62221

    3beds
    2,275sqft
    Single Family Residence
    Built in ----
    8,759.92 Square Feet Lot
    $480,200 Zestimate®
    $209/sqft
    $2,532 Estimated rent

    Home value

    $480,200

    $423,000 - $543,000

    $2,532/mo

    Zestimate® history
    Loading
    Loading...

    Owner options

    List your home for rent

    $2,532/mo

    Rent Zestimate®

    Find your next renter with Zillow Rental Manager. Plus, with online applications, you can quickly screen prospective tenants – for free.

    Learn more

    $2,532/mo

    Rent Zestimate®

    Refinance and save

    $3,699/mo

    Est. payment

    Refinancing to a lower rate could help reduce your monthly payments and save thousands over the life of the loan.

    See today's rates

    $3,699/mo

    Est. payment

    Explore your selling options

    Work with a Zillow partner agent

    Leverage their expertise and Zillow's premium Showcase listings to get your home seen by more buyers.

    Get started

    List with your own agent

    Get your home in front of millions of buyers by listing it on Zillow.

    Learn how to do it

    Sell it yourself

    Take full control of how buyers see your home on Zillow by listing For Sale by Owner (FSBO).

    List your home

    What's special

    Partially finished basementFinished family roomElegant quartz countertopsPrivate primary suiteOpen-concept layoutTrue spa-like experienceChef-inspired kitchen
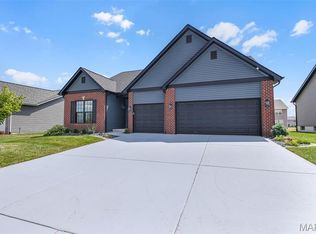
    Welcome home to 2605 Cheyenne Wells, located in the highly desirable Greystone Estates community in Shiloh, built by Fulford Homes. This stunning 3-bedroom, 3-bath home offers over 2,275 sq ft of thoughtfully designed living space, paired with today’s most sought-after finishes. Step inside to an open-concept layout featuring 9-foot ceilings and durable, stylish LVP flooring throughout the foyer, great room, and kitchen—perfect for modern living and entertaining. The chef-inspired kitchen is the heart of the home, showcasing 42” cabinetry, a spacious center island, stainless steel appliances, and elegant quartz countertops. Retreat to the private primary suite complete with a relaxing soaking tub, separate shower, and double vanity, offering a true spa-like experience. Downstairs, the home continues to impress with a partially finished basement featuring a 9’ foundation pour, a finished family room, and an additional full bath—ideal for guests, recreation, or future expansion. Lastly, enjoy the confidence of a builder warranty enhancing overall peace of mind! Schedule your private showing today and experience the quality and comfort of Greystone Estates living

    Zillow last checked:

    Listing updated:

    Listing Provided by:

    Rob L Cole 618-632-4030,

    Judy Dempcy Homes Powered by KW Pinnacle

    Bought with:

    Jessica M Mettler, 475.208532

    Coldwell Banker Brown Realtors

    Source: MARIS,MLS#: 26005240MLS LogoOriginating MLS: Southwestern Illinois Board of REALTORS

    Facts & features

    Interior

    Bedrooms & bathrooms
    • Bedrooms: 3
    • Bathrooms: 3
    • Full bathrooms: 3
    • Main level bathrooms: 2
    • Main level bedrooms: 3
    Primary bedroom
    • Features: Floor Covering: Carpeting
    • Level: Main
    • Area: 255
    • Dimensions: 17x15
    Bedroom 2
    • Features: Floor Covering: Carpeting
    • Level: Main
    • Area: 120
    • Dimensions: 12x10
    Bedroom 3
    • Features: Floor Covering: Carpeting
    • Level: Main
    • Area: 120
    • Dimensions: 12x10
    Primary bathroom
    • Features: Floor Covering: Luxury Vinyl Tile
    • Level: Main
    • Area: 90
    • Dimensions: 10x9
    Bathroom 2
    • Features: Floor Covering: Luxury Vinyl Tile
    • Level: Main
    • Area: 45
    • Dimensions: 9x5
    Bathroom 3
    • Features: Floor Covering: Luxury Vinyl Tile
    • Level: Lower
    • Area: 54
    • Dimensions: 9x6
    Dining room
    • Features: Floor Covering: Luxury Vinyl Plank
    • Level: Main
    • Area: 104
    • Dimensions: 13x8
    Kitchen
    • Features: Floor Covering: Luxury Vinyl Plank
    • Level: Main
    • Area: 286
    • Dimensions: 22x13
    Living room
    • Features: Floor Covering: Luxury Vinyl Plank
    • Level: Main
    • Area: 340
    • Dimensions: 20x17
    Recreation room
    • Features: Floor Covering: Carpeting
    • Level: Lower
    • Area: 360
    • Dimensions: 20x18
    Heating
    • Forced Air, Natural Gas
    Cooling
    • Central Air
    Appliances
    • Laundry: Main Level
    Features
    • Open Floorplan, Vaulted Ceiling(s)
    • Basement: Partially Finished,Full
    • Number of fireplaces: 1
    • Fireplace features: Family Room, Gas
    Interior area
    • Total structure area: 2,275
    • Total interior livable area: 2,275 sqft
    • Finished area above ground: 1,754
    • Finished area below ground: 521

    Property

    Parking
    • Total spaces: 3
    • Parking features: Garage - Attached
    • Attached garage spaces: 3
    Features
    • Levels: One
    Lot
    • Size: 8,759 sqft
    • Features: Level
    Details
    • Parcel number: 0801.0418005
    • Special conditions: Standard

    Construction

    Type & style
    • Home type: SingleFamily
    • Architectural style: Other
    • Property subtype: Single Family Residence
    Materials
    • Other, Vinyl Siding
    Condition
    • New construction: Yes

    Utilities & green energy

    • Electric: Ameren
    • Sewer: Public Sewer
    • Water: Public
    • Utilities for property: Electricity Connected, Sewer Connected, Water Connected

    Community & neighborhood

    Location
    • Region: Shiloh
    • Subdivision: Greystone Estates

    HOA & financial

    HOA
    • Has HOA: Yes
    • HOA fee: $375 annually
    • Amenities included: Association Management, Pool
    • Services included: Maintenance Grounds, Common Area Maintenance, Pool
    • Association name: Greystone

    Other

    Other facts
    • Listing terms: Cash,Conventional,FHA,Other,VA Loan

    Price history

    DateEventPrice
    4/10/2026Sold$476,500+0.3%$209/sqft
    Source: MARIS #26005240 Report a problem
    2/19/2026Pending sale$474,900$209/sqft
    Source: MARIS #26005240 Report a problem
    2/12/2026Listed for sale$474,900$209/sqft
    Source: MARIS #26005240 Report a problem
    2/9/2026Listing removed$474,900$209/sqft
    Source: Fulford Homes Report a problem
    10/29/2025Price change$474,900-1%$209/sqft
    Source: MARIS #25019397 Report a problem
    8/27/2025Price change$479,900-1%$211/sqft
    Source: MARIS #25019397 Report a problem
    6/18/2025Price change$484,900-1%$213/sqft
    Source: MARIS #25019397 Report a problem
    5/8/2025Price change$489,900-2%$215/sqft
    Source: MARIS #25019397 Report a problem
    4/3/2025Price change$499,900-1%$220/sqft
    Source: MARIS #25019397 Report a problem
    3/30/2025Listed for sale$504,900+835%$222/sqft
    Source: MARIS #25019397 Report a problem
    9/27/2024Sold$54,000$24/sqft
    Source: Public Record Report a problem

    Public tax history

    YearProperty taxesTax assessment
    2024$27 -2%$386 +1.3%
    2023$27 +14%$381 +9.8%
    2022$24 $347

    Find assessor info on the county website

    Neighborhood: 62221

    Nearby schools

    GreatSchools rating
    Schools provided by the listing agent
    • Elementary: Whiteside Dist 115
    • Middle: Whiteside Dist 115
    • High: Belleville High School-East

    Source: MARIS. This data may not be complete. We recommend contacting the local school district to confirm school assignments for this home.

    Get a cash offer in 3 minutes
    Find out how much your home could sell for in as little as 3 minutes with a no-obligation cash offer.
    Estimated market value
    $480,200
    Get a cash offer in 3 minutes
    Find out how much your home could sell for in as little as 3 minutes with a no-obligation cash offer.
    Estimated market value
    $480,200