Skip main navigation
Closed
  • $151,500

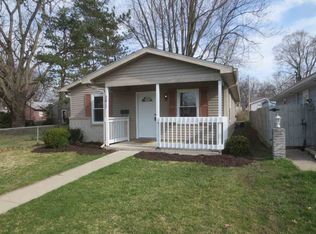
    2605 Clara Ave, Fort Wayne, IN 46805

    2beds
    720sqft
    Single Family Residence
    Built in 1910
    4,691.41 Square Feet Lot
    $156,200 Zestimate®
    $--/sqft
    $1,269 Estimated rent

    Home value

    $156,200

    $142,000 - $172,000

    $1,269/mo

    Zestimate® history
    Loading
    Loading...

    Owner options

    List your home for rent

    $1,269/mo

    Rent Zestimate®

    Find your next renter with Zillow Rental Manager. Plus, with online applications, you can quickly screen prospective tenants – for free.

    Learn more

    $1,269/mo

    Rent Zestimate®

    Refinance and save

    $980/mo

    Est. payment

    Refinancing to a lower rate could help reduce your monthly payments and save thousands over the life of the loan.

    See today's rates

    $980/mo

    Est. payment

    Explore your selling options

    Work with a Zillow partner agent

    Leverage their expertise and Zillow's premium Showcase listings to get your home seen by more buyers.

    Get started

    List with your own agent

    Get your home in front of millions of buyers by listing it on Zillow.

    Learn how to do it

    Sell it yourself

    Take full control of how buyers see your home on Zillow by listing For Sale by Owner (FSBO).

    List your home

    What's special

    Heres your chance to own this charming and updated 2-bedroom, 1-bath home conveniently located near hospital, colleges, and downtown amenities. RECENT UPGRADES 2024 include new roof, new siding, new HVAC, hot water heater and a waterproofed basement. Washer/Dryer on main or basement option, electrical and plumbing can be put back to original spot near hot water tank, the move upstairs was upgraded in 2022. Home also features an EV charging hookup (2025), a spacious 2-car detached garage with new doors and updated electrical. Many additional updates as well as fresh landscaping. Quiet neighborhood with excellent access to medical, retail, and dining. Perfect for first-time buyers, downsizers, or investors. Move-in ready!

    Zillow last checked:

    Listing updated:

    Listed by:

    Tammie Rhine 260-438-5411,

    Mike Thomas Assoc., Inc

    Bought with:

    Rebecca Williams-Thomas, RB14049380

    F.C. Tucker Fort Wayne

    Source: IRMLS,MLS#: 202526138MLS Logo

    Facts & features

    Interior

    Bedrooms & bathrooms
    • Bedrooms: 2
    • Bathrooms: 1
    • Full bathrooms: 1
    • Main level bedrooms: 2
    Bedroom 1
    • Level: Main
    Bedroom 2
    • Level: Main
    Kitchen
    • Level: Main
    • Area: 140
    • Dimensions: 14 x 10
    Living room
    • Level: Main
    • Area: 280
    • Dimensions: 20 x 14
    Heating
    • Natural Gas
    Cooling
    • Central Air
    Appliances
    • Included: Disposal, Range/Oven Hook Up Gas, Dishwasher, Microwave, Refrigerator, Gas Range
    • Laundry: Main Level, Washer Hookup
    Features
    • Open Floorplan, Tub/Shower Combination
    • Basement: Full,Block,Concrete,Sump Pump
    • Has fireplace: No
    Interior area
    • Total structure area: 1,440
    • Total interior livable area: 720 sqft
    • Finished area above ground: 720
    • Finished area below ground: 0

    Property

    Parking
    • Total spaces: 2
    • Parking features: Detached, Garage Door Opener
    • Garage spaces: 2
    Features
    • Levels: One
    • Stories: 1
    Lot
    • Size: 4,691 sqft
    • Dimensions: 134' x 35'
    • Features: Level, Landscaped
    Details
    • Parcel number: 020831252020.000074
    • Zoning: R1
    • Other equipment: Sump Pump+Battery Backup

    Construction

    Type & style
    • Home type: SingleFamily
    • Property subtype: Single Family Residence
    Materials
    • Vinyl Siding
    Condition
    • New construction: No
    • Year built: 1910

    Utilities & green energy

    • Sewer: City
    • Water: City

    Community & neighborhood

    Location
    • Region: Fort Wayne
    • Subdivision: Grasmere Heights

    Other

    Other facts
    • Listing terms: Cash,Conventional,FHA,VA Loan

    Price history

    DateEventPrice
    8/29/2025Sold$151,500+2.4%
    Source: IRMLS #202526138 Report a problem
    7/31/2025Pending sale$148,000
    Source: IRMLS #202526138 Report a problem
    7/24/2025Listed for sale$148,000
    Source: IRMLS #202526138 Report a problem
    7/9/2025Pending sale$148,000
    Source: IRMLS #202526138 Report a problem
    7/7/2025Listed for sale$148,000+97.6%
    Source: IRMLS #202526138 Report a problem
    3/12/2022Listing removed--
    Source: RE/MAX International Report a problem
    2/23/2022Pending sale$74,900
    Source: IRMLS #202148800 Report a problem
    2/21/2022Price change$74,900-11.8%
    Source: IRMLS #202148800 Report a problem
    1/24/2022Pending sale$84,900
    Source: IRMLS #202148800 Report a problem
    1/24/2022Listed for sale$84,900
    Source: IRMLS #202148800 Report a problem
    1/21/2022Pending sale$84,900
    Source: IRMLS #202148800 Report a problem
    1/17/2022Price change$84,900-5.6%
    Source: IRMLS #202148800 Report a problem
    1/10/2022Listed for sale$89,900
    Source: IRMLS #202148800 Report a problem
    12/27/2021Pending sale$89,900
    Source: IRMLS #202148800 Report a problem
    12/18/2021Listed for sale$89,900
    Source: IRMLS #202148800 Report a problem
    11/26/2021Pending sale$89,900
    Source: IRMLS #202148800 Report a problem
    11/24/2021Listed for sale$89,900+49.8%
    Source: IRMLS #202148800 Report a problem
    12/28/2018Sold$60,000+20.2%$83/sqft
    Source: Public Record Report a problem
    5/1/2017Listing removed$49,900$69/sqft
    Source: Olinger & Associates, Inc. #201703513 Report a problem
    2/25/2017Price change$49,900-9.1%$69/sqft
    Source: Olinger & Associates, Inc. #201703513 Report a problem
    1/28/2017Listed for sale$54,900+510%$76/sqft
    Source: Olinger & Associates, Inc. #201703513 Report a problem
    6/14/2011Listing removed$9,000$13/sqft
    Source: Roth Wehrly Graber #201105253 Report a problem
    5/11/2011Listed for sale$9,000-77.9%$13/sqft
    Source: isNowListed.com Report a problem
    9/16/2010Sold$40,721$57/sqft
    Source: Public Record Report a problem

    Public tax history

    YearProperty taxesTax assessment
    2025$1,305 +7.9%$135,600 +2.3%
    2024$1,209 +54%$132,500 +2.6%
    2023$785 -53.7%$129,100 +41.4%
    2022$1,695 +244.3%$91,300 +20.6%
    2021$492 +0.2%$75,700 +13.8%
    2020$491 +25.7%$66,500 +4.2%
    2019$391 +42.7%$63,800 +3.9%
    2018$274 -78.3%$61,400 +35.8%
    2017$1,264 +195.3%$45,200 -22.1%
    2016$428 +11.3%$58,000 +21.6%
    2014$385 -3.7%$47,700 -5.7%
    2013$400 +281.7%$50,600 +264%
    2011$105 $13,900 -43.5%
    2010-- $24,600 -19.6%
    2007-- $30,600 -2.9%
    2005-- $31,500
    2004-- $31,500 +96.9%
    2001-- $16,000

    Find assessor info on the county website

    Neighborhood: Frances Slocum

    Nearby schools

    GreatSchools rating
    Schools provided by the listing agent
    • Elementary: Brentwood
    • Middle: Lakeside
    • High: North Side
    • District: Fort Wayne Community

    Source: IRMLS. This data may not be complete. We recommend contacting the local school district to confirm school assignments for this home.

    Get pre-qualified for a loan
    At Zillow Home Loans, we can pre-qualify you in as little as 5 minutes with no impact to your credit score.

    An equal housing lender. NMLS #10287.

    Sell for more on Zillow
    Get a Zillow Showcase℠ listing at no additional cost and you could sell for .
    $156,200
    2% more
    +$3,124
    With Zillow Showcase(estimated)
    $159,324