Skip main navigation
Sold for $269,250
  • $269,250

    2605 CLEARWOOD STREET, INVERNESS, FL 34452

    3beds
    1,540sqft
    Single Family Residence
    Built in 2025
    10,125 Square Feet Lot
    $269,600 Zestimate®
    $175/sqft
    $1,907 Estimated rent

    Home value

    $269,600

    $237,000 - $307,000

    $1,907/mo

    Zestimate® history
    Loading
    Loading...

    Owner options

    List your home for rent

    $1,907/mo

    Rent Zestimate®

    Find your next renter with Zillow Rental Manager. Plus, with online applications, you can quickly screen prospective tenants – for free.

    Learn more

    $1,907/mo

    Rent Zestimate®

    Refinance and save

    $1,903/mo

    Est. payment

    Refinancing to a lower rate could help reduce your monthly payments and save thousands over the life of the loan.

    See today's rates

    $1,903/mo

    Est. payment

    Explore your selling options

    Work with a Zillow partner agent

    Leverage their expertise and Zillow's premium Showcase listings to get your home seen by more buyers.

    Get started

    List with your own agent

    Get your home in front of millions of buyers by listing it on Zillow.

    Learn how to do it

    Sell it yourself

    Take full control of how buyers see your home on Zillow by listing For Sale by Owner (FSBO).

    List your home

    What's special

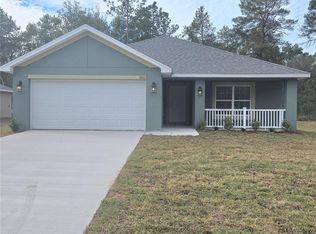
    NO HOA!!!Welcome to your spacious 1,540 sq ft haven! This delightful 3-bedroom, 2-bath home features a modern stainless steel appliance package, tile flooring throughout, and cozy carpet in the bedrooms. The main bedroom is a true retreat with crown molding in the tray ceiling, a walk-in closet, a dual granite vanity, and a separate tiled shower with light. The open floor plan includes a vaulted kitchen with a breakfast bar, nook area and granite countertops in both the kitchen and bathrooms and upgraded cabinets with stylish pulls. Enjoy access to the lanai, perfect for seamless indoor-outdoor living. Located in the charming community of Inverness, this home offers both tranquility and modern living.

    Zillow last checked:

    Listing updated:

    Listed by:

    James Porschakin 352-270-0003,

    ADAMS HOMES REALTY INC 352-592-7513

    Bought with:

    Ittiwat Suntron, 3605830

    CENTURY 21 CARIOTI

    Source: Stellar MLS,MLS#: OM713197MLS LogoOriginating MLS: Ocala - Marion

    Facts & features

    Interior

    Bedrooms & bathrooms
    • Bedrooms: 3
    • Bathrooms: 2
    • Full bathrooms: 2
    Primary bedroom
    • Features: Walk-In Closet(s)
    • Level: First
    • Area: 172.8 Square Feet
    • Dimensions: 14.4x12
    Bedroom 1
    • Features: Built-in Closet
    • Level: First
    • Area: 138.06 Square Feet
    • Dimensions: 11.8x11.7
    Balcony porch lanai
    • Level: First
    • Area: 160 Square Feet
    • Dimensions: 8x20
    Kitchen
    • Features: Breakfast Bar
    • Level: First
    Living room
    • Level: First
    • Area: 331.52 Square Feet
    • Dimensions: 22.4x14.8
    Heating
    • Central, Electric
    Cooling
    • Central Air
    Appliances
    • Included: Dishwasher, Disposal, Microwave
    • Laundry: Inside
    Features
    • Cathedral Ceiling(s), L Dining, Pest Guard System, Primary Bedroom Main Floor, Solid Surface Counters, Solid Wood Cabinets, Split Bedroom, Thermostat, Tray Ceiling(s), Vaulted Ceiling(s), Walk-In Closet(s)
    • Flooring: Carpet, Ceramic Tile
    • Has fireplace: No
    Interior area
    • Total structure area: 2,247
    • Total interior livable area: 1,540 sqft

    Property

    Parking
    • Total spaces: 2
    • Parking features: Garage
    • Garage spaces: 2
    Features
    • Levels: One
    • Stories: 1
    • Exterior features: Lighting
    • Has view: Yes
    • View description: Trees/Woods
    Lot
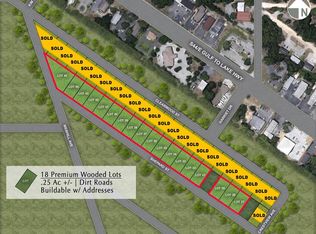
    • Size: 10,125 Square Feet
    • Dimensions: 75 x 135
    • Features: Cleared
    Details
    • Parcel number: 19E19S130030001200060
    • Zoning: LD
    • Special conditions: None

    Construction

    Type & style
    • Home type: SingleFamily
    • Property subtype: Single Family Residence
    Materials
    • Block, Stucco
    • Foundation: Slab
    • Roof: Shingle
    Condition
    • Completed
    • New construction: Yes
    • Year built: 2025
    Details
    • Builder model: 1540
    • Builder name: Adams Homes of NW FL
    • Warranty included: Yes

    Utilities & green energy

    • Sewer: Public Sewer
    • Water: Public
    • Utilities for property: Cable Available, Electricity Connected, Sewer Connected, Water Connected

    Community & HOA

    Community
    • Pet fee: $0 monthly
    • Subdivision: INVERNESS VILLAGE UNIT 03
    HOA
    • Has HOA: No
    Location
    • Region: Inverness

    Financial & listing details

    • Price per square foot: $175/sqft
    • Tax assessed value: $7,800
    • Annual tax amount: $116
    • Date on market: 11/9/2025
    • Cumulative days on market: 199 days
    • Listing terms: Cash,Conventional,FHA,USDA Loan,VA Loan
    • Ownership: Fee Simple
    • Total actual rent: 0
    • Electric utility on property: Yes
    • Road surface type: Asphalt, Paved

    Price history

    DateEventPrice
    6/29/2026Sold$269,250$175/sqft
    Source: Stellar MLS #OM713197 Report a problem
    5/27/2026Pending sale$269,250$175/sqft
    Source: Realtors Association of Citrus County #855087 Report a problem
    5/11/2026Price change$269,250-1.8%$175/sqft
    Source: Stellar MLS #OM713197 Report a problem
    3/26/2026Price change$274,250-3.5%$178/sqft
    Source: Stellar MLS #OM713197 Report a problem
    3/9/2026Price change$284,250-3.4%$185/sqft
    Source: Realtors Association of Citrus County #846947 Report a problem
    2/7/2026Price change$294,250-3.3%$191/sqft
    Source: Realtors Association of Citrus County #846947 Report a problem
    11/9/2025Listed for sale$304,250$198/sqft
    Source: Stellar MLS #OM713197 Report a problem

    Public tax history

    YearProperty taxesTax assessment
    2025$138 +18.3%$5,863 +10%
    2024$117 +114.5%$5,330 +205.6%
    2023$54 +29.5%$1,744 +10%
    2022$42 +17.9%$1,585 +10%
    2021$36 +24.8%$1,441 +10%
    2020$29 -2.3%$1,310
    2019$29 -1.7%$1,310
    2018$30 $1,310 -17.6%
    2017$30 -18.1%$1,590
    2016$36 -0.4%$1,590
    2015$36 +0.4%$1,590 -25.2%
    2014$36 -18%$2,125 +13.6%
    2013$44 -2.3%$1,870 -8.3%
    2012$45 +1%$2,040
    2011$45 +1.2%$2,040 -1.3%
    2010$44 -56.3%$2,066 -56%
    2009$102 -52.4%$4,698 -53.6%
    2008$214 -31.2%$10,125 -34.3%
    2007$310 -7.4%$15,400 -2.5%
    2006$335 +348.5%$15,800 +393.8%
    2005$75 +80.9%$3,200 +88.2%
    2004$41 +2.5%$1,700
    2003$40 -2.6%$1,700
    2002$41 +29.1%$1,700 +30.8%
    2000$32 $1,300
    Find assessor info on the county website

    Neighborhood: 34452

    Nearby schools

    GreatSchools rating
    Schools provided by the listing agent
    • Elementary: Pleasant Grove Elementary School
    • Middle: Inverness Middle School
    • High: Lecanto High School

    Source: Stellar MLS. This data may not be complete. We recommend contacting the local school district to confirm school assignments for this home.

    Get a cash offer in 3 minutes
    Find out how much your home could sell for in as little as 3 minutes with a no-obligation cash offer.
    Estimated market value

    $269,600

    Get a cash offer in 3 minutes
    Find out how much your home could sell for in as little as 3 minutes with a no-obligation cash offer.
    Estimated market value

    $269,600