Looking for one-level living on a sought-after street? This beautifully updated 2-bedroom, 1.5-bath Ranch may be exactly what you’ve been waiting for! Step inside to a bright and welcoming living room featuring a large picture window, gorgeous gas fireplace, and charming built-ins that add both character and function. Stylish LVP flooring flows into the open kitchen complete with oak cabinetry, attractive appliances, and windows overlooking the backyard. The updated full bath adds a fresh touch, while the spacious primary bedroom offers plenty of room at 15x10 with a nicely sized closet. The second bedroom is also generously sized at 13x11 and features brand-new carpet. Downstairs, the basement provides endless possibilities with space for a game room, workout area, hobby space, man cave, or additional living area. The oversized utility/laundry area includes the classic basement half bath typical of the era. You’ll love the enclosed breezeway connecting the home to the oversized 2.5-car garage. With newer carpet, a gas heater, and sliding doors leading to both the front and back yards, this versatile space can truly be enjoyed year-round. Out front, enjoy a cozy private sitting area with a retractable fence — the perfect spot for morning coffee. And the backyard? Completely fenced with a beautiful newer fence, offering plenty of room for entertaining, gardening, pets, or playtime all summer long. Don’t wait — homes like this don’t stay available for long!
Closed
$200,000
2605 Cleveland Blvd, Lorain, OH 44052
2beds
2,166sqft
Single Family Residence
Built in 1950
9,583 Square Feet Lot
$200,100 Zestimate®
$92/sqft
$1,460 Estimated rent
Home value
$200,100
$190,000 - $210,000
$1,460/mo
Zestimate® history
Owner options
List your home for rent
$1,460/mo
Rent Zestimate®
Find your next renter with Zillow Rental Manager. Plus, with online applications, you can quickly screen prospective tenants – for free.
$1,460/mo
Rent Zestimate®
Refinance and save
$1,382/mo
Est. payment
Refinancing to a lower rate could help reduce your monthly payments and save thousands over the life of the loan.
$1,382/mo
Est. payment
Explore your selling options
Work with a Zillow partner agent
Leverage their expertise and Zillow's premium Showcase listings to get your home seen by more buyers.
Get startedList with your own agent
Get your home in front of millions of buyers by listing it on Zillow.
Learn how to do itSell it yourself
Take full control of how buyers see your home on Zillow by listing For Sale by Owner (FSBO).
List your homeWhat's special
Charming built-insOpen kitchenLarge picture windowAttractive appliancesClassic basement half bathGorgeous gas fireplaceOak cabinetry
Zillow last checked:
Listing updated:
Listed by:
Sonsee Schramm 440-897-3014 sonseeschramm@howardhanna.com,
Howard Hanna
Bought with:
Natasha Shano, 2023001247
RE/MAX Above & Beyond
Source: MLS Now,MLS#: 5212643
Facts & features
Interior
Bedrooms & bathrooms
- Bedrooms: 2
- Bathrooms: 2
- Full bathrooms: 1
- 1/2 bathrooms: 1
- Main level bathrooms: 1
- Main level bedrooms: 2
Primary bedroom
- Description: Flooring: Carpet
- Level: First
- Dimensions: 15 x 10
Bedroom
- Description: Flooring: Carpet
- Level: First
- Dimensions: 13 x 11
Bathroom
- Description: Flooring: Luxury Vinyl Tile
- Level: First
- Dimensions: 8 x 5
Other
- Description: Flooring: Carpet
- Level: First
- Dimensions: 18 x 10
Dining room
- Description: Flooring: Luxury Vinyl Tile
- Level: First
- Dimensions: 11 x 9
Entry foyer
- Description: Flooring: Luxury Vinyl Tile
- Level: First
- Dimensions: 5 x 4
Kitchen
- Description: Flooring: Luxury Vinyl Tile
- Level: First
- Dimensions: 10 x 9
Living room
- Description: Flooring: Luxury Vinyl Tile
- Level: First
- Dimensions: 17 x 14
Recreation
- Description: Flooring: Linoleum
- Level: Lower
- Dimensions: 35 x 17
Utility room
- Level: Lower
- Dimensions: 35 x 11
Heating
- Forced Air, Fireplace(s), Gas
Cooling
- Central Air
Appliances
- Included: Dryer, Dishwasher, Freezer, Microwave, Range, Refrigerator, Washer
Features
- Basement: Full,Partially Finished
- Number of fireplaces: 1
- Fireplace features: Gas
Interior area
- Total structure area: 2,166
- Total interior livable area: 2,166 sqft
- Finished area above ground: 1,086
- Finished area below ground: 1,080
Property
Parking
- Parking features: Attached, Garage
- Attached garage spaces: 1
Features
- Levels: One
- Stories: 1
- Fencing: Back Yard,Full,Wood
Lot
- Size: 9,583 Square Feet
- Dimensions: 71 x 140
Details
- Parcel number: 0300048102017
- Lease amount: $0
Construction
Type & style
- Home type: SingleFamily
- Architectural style: Ranch
- Property subtype: Single Family Residence
Materials
- Vinyl Siding
- Roof: Asphalt,Fiberglass
Condition
- Year built: 1950
Utilities & green energy
- Sewer: Public Sewer
- Water: Public
Community & HOA
Community
- Subdivision: Hoy Lo Mae Allotment
HOA
- Has HOA: No
Location
- Region: Lorain
Financial & listing details
- Price per square foot: $92/sqft
- Tax assessed value: $125,760
- Annual tax amount: $1,683
- Date on market: 5/22/2026
- Cumulative days on market: 48 days
- Listing agreement: Exclusive Right To Sell
Price history
| Date | Event | Price |
|---|---|---|
| 7/9/2026 | Sold | $200,000+2.6%$92/sqft |
Source: MLS Now #5212643 Report a problem | ||
| 5/28/2026 | Contingent | $194,900$90/sqft |
Source: MLS Now #5212643 Report a problem | ||
| 5/22/2026 | Listed for sale | $194,900+129.6%$90/sqft |
Source: MLS Now #5212643 Report a problem | ||
| 6/5/2017 | Sold | $84,900$39/sqft |
Source: Public Record Report a problem | ||
| 5/8/2017 | Pending sale | $84,900$39/sqft |
Source: Howard Hanna - Rocky River #3894489 Report a problem | ||
| 4/17/2017 | Listed for sale | $84,900$39/sqft |
Source: Howard Hanna - Rocky River #3894489 Report a problem | ||
Public tax history
| Year | Property taxes | Tax assessment |
|---|---|---|
| 2024 | $1,815 -0.8% | $44,010 +23.9% |
| 2023 | $1,829 +0.9% | $35,510 |
| 2022 | $1,813 +0% | $35,510 |
| 2021 | $1,813 +7.5% | $35,510 +23.8% |
| 2020 | $1,686 +0.6% | $28,680 |
| 2019 | $1,676 0% | $28,680 |
| 2018 | $1,677 +37.3% | $28,680 +0.8% |
| 2017 | $1,222 +0.8% | $28,450 |
| 2016 | $1,212 +6% | $28,450 |
| 2015 | $1,143 +0.2% | $28,450 |
| 2014 | $1,140 +0.8% | $28,450 |
| 2013 | $1,132 +3.3% | $28,450 |
| 2012 | $1,095 | $28,450 -72.4% |
| 2011 | -- | $103,200 |
| 2010 | -- | -- |
| 2009 | -- | -- |
| 2008 | $1,274 +0.4% | -- |
| 2007 | $1,268 -21.8% | -- |
| 2006 | $1,622 -0.9% | -- |
| 2005 | $1,637 +2.8% | -- |
| 2004 | $1,593 +1.5% | -- |
| 2003 | $1,571 +3.5% | -- |
| 2002 | $1,518 -0.2% | -- |
| 2001 | $1,520 +18.2% | -- |
| 2000 | $1,286 | -- |
Find assessor info on the county website
Neighborhood: 44052
Nearby homes
- $209,4003 bd2 ba2k sqft2525 Cleveland Blvd, Lorain, OH 44052Off Market
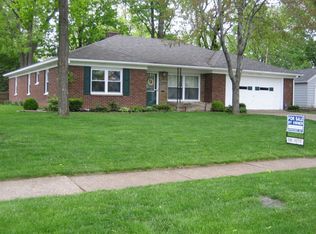
- $228,1004 bd3 ba1.6k sqft2621 Cleveland Blvd, Lorain, OH 44052Off Market
- $210,5003 bd2 ba1.4k sqft226 Nebraska Ave, Lorain, OH 44052Off Market
- $165,6003 bd2 ba1.3k sqft218 Nebraska Ave, Lorain, OH 44052Off Market
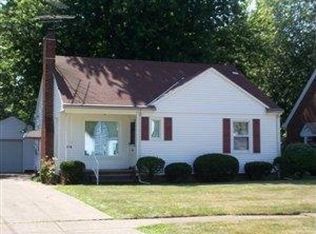
- $222,1003 bd2 ba1.7k sqft2505 Cleveland Blvd, Lorain, OH 44052Off Market
- $232,8003 bd3 ba2k sqft2620 Cleveland Blvd, Lorain, OH 44052Off Market
- $153,7004 bd1 ba1.2k sqft214 Nebraska Ave, Lorain, OH 44052Off Market
- $172,2003 bd1 ba1.7k sqft2600 Cleveland Blvd, Lorain, OH 44052Off Market
Nearby schools
GreatSchools rating
- 4/10Larkmoor Elementary SchoolGrades: PK-5Distance: 0.4 mi
- 4/10Longfellow Middle SchoolGrades: 6-8Distance: 0.6 mi
- 3/10Lorain High SchoolGrades: 9-12Distance: 3.2 mi
Schools provided by the listing agent
- District: Lorain CSD - 4709
Source: MLS Now. This data may not be complete. We recommend contacting the local school district to confirm school assignments for this home.
Get a cash offer in 3 minutes
Find out how much your home could sell for in as little as 3 minutes with a no-obligation cash offer.
Estimated market value
$200,100
Get a cash offer in 3 minutes
Find out how much your home could sell for in as little as 3 minutes with a no-obligation cash offer.
Estimated market value
$200,100
- Ohio
- Lorain County
- Lorain
- 44052
- 2605 Cleveland Blvd
Nearby cities
Nearby zip codes
Other Lorain Topics
