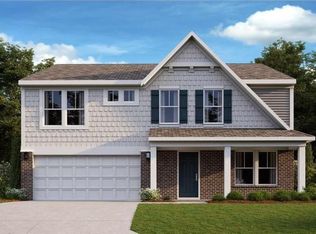
NEW CONSTRUCTION IN CHATEAU ELAN!! Brookstone is the latest and greatest village section and is selling FAST!! This open floor plan features a gourmet kitchen with all custom cabinets to the ceiling, HUGE, one level island, top-of-the-line Bertazzoni appliances including refrigerator, microwave drawer, and double ovens. Also has a pot filler and HUGE walk-in pantry. 10 ft.ceilings and 8 ft. doors on main level. Hardwood floors THROUGHOUT--no carpet anywhere. Coffered family room has slider doors out to covered deck. Master suite AND second bedroom suite on main level. Two bedroom suites PLUS large loft on second floor. Two story foyer with lots of exposed handrail and ballusters. Unfinished terrace level offers plpenty of room to grow. Home is at frame stage so MANY selections can still be made by the buyer. Have fun selecting your quartz countertops, designer tile, lighting, colors, etc. HOA fees include ALL year-round lawn maintenance, full privileges at the amazing Sports Club w/ FULL gym, indoor walking track, indoor basketball and pickle ball court, fitness classes, sauna, steam showers, etc. Don't wait too long!!
Closed
$1,066,485
2605 Cork St, Braselton, GA 30517
4beds
3,345sqft
Single Family Residence, Residential
Built in 2023
9,147 Square Feet Lot
$1,006,700 Zestimate®
$319/sqft
$3,193 Estimated rent
Home value
$1,006,700
$946,000 - $1.06M
$3,193/mo
Zestimate® history
Owner options
List your home for rent
$3,193/mo
Rent Zestimate®
Find your next renter with Zillow Rental Manager. Plus, with online applications, you can quickly screen prospective tenants – for free.
$3,193/mo
Rent Zestimate®
Refinance and save
$11,876/mo
Est. payment
Refinancing to a lower rate could help reduce your monthly payments and save thousands over the life of the loan.
$11,876/mo
Est. payment
Explore your selling options
Work with a Zillow partner agent
Leverage their expertise and Zillow's premium Showcase listings to get your home seen by more buyers.
Get startedList with your own agent
Get your home in front of millions of buyers by listing it on Zillow.
Learn how to do itSell it yourself
Take full control of how buyers see your home on Zillow by listing For Sale by Owner (FSBO).
List your homeWhat's special
Pickle ball courtIndoor basketballMaster suiteIndoor walking trackFitness classesFull privilegesSteam showers
Zillow last checked:
Listing updated:
Listed by:
LORI CABLE,
Chateau Elan Realty,
Suzanne Davidson,
Chateau Elan Realty
Bought with:
Karen Tatro, 366740
Keller Williams Realty Atlanta Partners
Source: FMLS GA,MLS#: 7215309
Facts & features
Interior
Bedrooms & bathrooms
- Bedrooms: 4
- Bathrooms: 4
- Full bathrooms: 4
- Main level bathrooms: 2
- Main level bedrooms: 2
Rooms
- Room types: Family Room, Laundry, Loft, Master Bathroom, Master Bedroom
Primary bedroom
- Features: Master on Main, Other
- Level: Master on Main, Other
Bedroom
- Features: Master on Main, Other
Primary bathroom
- Features: Double Vanity, Separate Tub/Shower, Soaking Tub
Dining room
- Features: Separate Dining Room
Kitchen
- Features: Breakfast Bar, Cabinets White, Kitchen Island, Pantry Walk-In, Stone Counters, View to Family Room, Other
Heating
- Forced Air, Natural Gas, Zoned
Cooling
- Central Air, Zoned
Appliances
- Included: Dishwasher, Disposal, Double Oven, Gas Cooktop, Gas Water Heater, Microwave, Range Hood, Refrigerator
- Laundry: Main Level, Mud Room
Features
- Coffered Ceiling(s), Crown Molding, Entrance Foyer, Entrance Foyer 2 Story, High Ceilings 10 ft Main, Walk-In Closet(s)
- Flooring: Ceramic Tile, Hardwood
- Windows: Double Pane Windows
- Basement: Bath/Stubbed,Daylight,Exterior Entry,Full
- Number of fireplaces: 2
- Fireplace features: Family Room, Gas Starter
- Common walls with other units/homes: No Common Walls
Interior area
- Total structure area: 3,345
- Total interior livable area: 3,345 sqft
- Finished area above ground: 3,345
- Finished area below ground: 0
Property
Parking
- Total spaces: 3
- Parking features: Attached, Garage, Garage Faces Side
- Attached garage spaces: 3
Accessibility
- Accessibility features: None
Features
- Levels: Three Or More
- Patio & porch: Front Porch, Patio, Rear Porch
- Exterior features: Rain Gutters, No Dock
- Pool features: None
- Spa features: None
- Fencing: None
- Has view: Yes
- View description: Other
- Waterfront features: None
- Body of water: None
Lot
- Size: 9,147 Square Feet
- Dimensions: 65x140x65x140
- Features: Landscaped, Level
Details
- Additional structures: None
- Parcel number: R3006A226
- Other equipment: Irrigation Equipment
- Horse amenities: None
Construction
Type & style
- Home type: SingleFamily
- Architectural style: Craftsman
- Property subtype: Single Family Residence, Residential
Materials
- Brick 4 Sides
- Foundation: Concrete Perimeter
- Roof: Composition
Condition
- Under Construction
- New construction: Yes
- Year built: 2023
Details
- Warranty included: Yes
Utilities & green energy
- Electric: 220 Volts
- Sewer: Public Sewer
- Water: Public
- Utilities for property: Cable Available, Electricity Available, Natural Gas Available, Phone Available, Sewer Available, Underground Utilities, Water Available
Green energy
- Energy efficient items: None
- Energy generation: None
- Water conservation: Low-Flow Fixtures
Community & HOA
Community
- Features: Dog Park, Fitness Center, Gated, Golf, Park, Playground, Street Lights, Swim Team, Tennis Court(s)
- Security: Security Gate, Smoke Detector(s)
- Subdivision: Chateau Elan
HOA
- Has HOA: No
- Services included: Maintenance Grounds, Swim, Tennis
- HOA fee: $4,805 annually
- HOA phone: 678-425-0928
Location
- Region: Braselton
Financial & listing details
- Price per square foot: $319/sqft
- Tax assessed value: $1,217,700
- Annual tax amount: $1,412
- Date on market: 5/10/2023
- Cumulative days on market: 23 days
- Listing terms: Cash,Conventional,VA Loan
- Ownership: Fee Simple
- Electric utility on property: Yes
- Road surface type: Paved
- Body type: Other
Price history
| Date | Event | Price |
|---|---|---|
| 12/5/2023 | Sold | $1,066,485+0.3%$319/sqft |
Source:  FMLS GA #7215309 Report a problem FMLS GA #7215309 Report a problem | ||
| 6/17/2023 | Pending sale | $1,063,800$318/sqft |
Source:  GAMLS #10158351 Report a problem GAMLS #10158351 Report a problem | ||
| 5/11/2023 | Listed for sale | $1,063,800+1082%$318/sqft |
Source: GAMLS #10158351 Report a problem | ||
| 11/29/2022 | Sold | $90,000$27/sqft |
Source: Public Record Report a problem | ||
Public tax history
| Year | Property taxes | Tax assessment |
|---|---|---|
| 2026 | -- | $487,080 -2.6% |
| 2025 | $4,773 | $499,880 +17.2% |
| 2024 | $4,773 +313% | $426,560 +1084.9% |
| 2023 | $1,156 -18.2% | $36,000 -18.2% |
| 2022 | $1,412 | $44,000 |
Find assessor info on the county website
Neighborhood: 30517
Nearby homes
- $1,335,8004 bd5 ba3.8k sqft5818 Granby Way, Braselton, GA 30517Sold

- $466,3125 bd3 ba2.8k sqft324 Traminer Way, Braselton, GA 30517Sold
- $415,0003 bd3 ba2.2k sqft455 Traminer Way, Braselton, GA 30517Sold

- $501,4904 bd3 ba2.7k sqft67 Linden Ct, Braselton, GA 30517Sold

- $663,2914 bd4 ba4k sqft130 Linden Ct, Braselton, GA 30517Sold
- $569,8104 bd3 ba2.7k sqft89 Linden Ct, Braselton, GA 30517Sold
- $398,8603 bd2 ba1.8k sqft49 Lott Creek Dr, Braselton, GA 30517Sold
- $379,9903 bd3 ba1.8k sqft32 Cortese Ln, Braselton, GA 30517Sold
Nearby schools
GreatSchools rating
- 7/10West Jackson Elementary SchoolGrades: PK-5Distance: 2.9 mi
- 7/10West Jackson Middle SchoolGrades: 6-8Distance: 6.7 mi
- 5/10Jackson County High SchoolGrades: 9-12Distance: 6.5 mi
Schools provided by the listing agent
- Elementary: Duncan Creek
- Middle: Osborne
- High: Mill Creek
Source: FMLS GA. This data may not be complete. We recommend contacting the local school district to confirm school assignments for this home.
Get a cash offer in 3 minutes
Find out how much your home could sell for in as little as 3 minutes with a no-obligation cash offer.
Estimated market value
$1,006,700
Get a cash offer in 3 minutes
Find out how much your home could sell for in as little as 3 minutes with a no-obligation cash offer.
Estimated market value
$1,006,700
- Georgia
- Jackson County
- Braselton
- 30517
- 2605 Cork St
