Skip main navigation
For sale
  • $434,900

    2605 County Road 59, Edison, OH 43320

    3beds
    2,472sqft
    : 
    Loading
    Get pre-qualified
    Single Family Residence
    Built in 1950
    2 Acres Lot
    $-- Zestimate®
    $176/sqft
    $-- HOA

    What's special

    Detached two-car garageFirst-floor bedroomUpdated flooring and finishesOversized third bedroomPull-through drivewayRemodeled kitchenExpansive great room
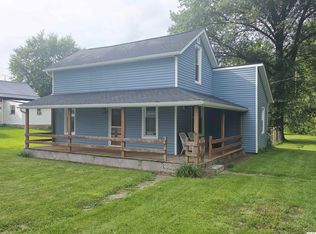
    Welcome to peaceful country living on 2 scenic acres! Lovingly maintained by the same family since 1988, this spacious 2,472 sq. ft. home offers 3 bedrooms, 2 full baths, and a functional layout designed for comfortable living. The remodeled kitchen and expansive great room feature updated flooring and finishes, creating a warm, inviting space for gathering. A first-floor bedroom, full bath, and laundry offer convenient one-level living, while the recently updated upstairs includes a spacious primary suite with private bath, an oversized third bedroom, and abundant storage. Relax on the covered front and back porches overlooking beautiful farmland. The property also features a detached two-car garage, pull-through driveway, and a charming hand-hewn timber barn with extensive covered storage--perfect for a workshop, hobby farm, or entertaining. The barn is also equipped with electricity, concrete floors, and water access. Peace of mind updates include delco water, a reliable HVAC system, generator wiring, and a professionally waterproofed basement w/ updated sump pump system. Private location but conveniently located close to amenities, with quick access to Marion, Galion, and Mount Gilead, and just 45 minutes from the Polaris area.
    2 days
    |
    1,697
    |
    23
    |

    Zillow last checked:

    Listing updated:

    Listed by:

    Jeff Stuttler 419-989-5905,

    e-Merge Real Estate Champions

    Source: Columbus and Central Ohio Regional MLS ,MLS#: 226024895MLS Logo

      Facts & features

      Interior

      Bedrooms & bathrooms
      • Bedrooms: 3
      • Bathrooms: 2
      • Full bathrooms: 2
      • Main level bedrooms: 1
      Heating
      • Baseboard, Electric, Forced Air, Oil, Hot Water
      Cooling
      • Central Air
      Appliances
      • Included: Dishwasher, Electric Range, Electric Water Heater, Microwave, Refrigerator
      • Laundry: Electric Dryer Hookup
      Features
      • Flooring: Wood, Carpet, Vinyl
      • Windows: Insulated Windows
      • Basement: Partial
      • Number of fireplaces: 1
      • Fireplace features: Wood Burning, One
      • Common walls with other units/homes: No Common Walls
      Interior area
      • Total structure area: 2,472
      • Total interior livable area: 2,472 sqft

      Property

      Parking
      • Total spaces: 2
      • Parking features: Garage Door Opener, Detached, Farm Bldg
      • Garage spaces: 2
      Features
      • Levels: Two
      • Patio & porch: Porch
      Lot
      • Size: 2 Acres
      Details
      • Additional structures: Shed(s), Outbuilding
      • Parcel number: B040010029900
      • Special conditions: Standard

      Construction

      Type & style
      • Home type: SingleFamily
      • Architectural style: Traditional,Farmhouse
      • Property subtype: Single Family Residence
      Materials
      • Foundation: Block
      Condition
      • New construction: No
      • Year built: 1950

      Utilities & green energy

      • Sewer: Private Sewer
      • Water: Public

      Community & HOA

      HOA
      • Has HOA: No
      Location
      • Region: Edison

      Financial & listing details

      • Price per square foot: $176/sqft
      • Annual tax amount: $2,651
      • Date on market: 7/6/2026
      • Listing terms: USDA Loan,VA Loan,FHA,Conventional
      Jeff Stuttler

      (419) 989-5905

      By pressing Contact Agent, you agree that the real estate professional identified above may call/text you about your search, which may involve use of automated means and pre-recorded/artificial voices. You don't need to consent as a condition of buying any property, goods, or services. Message/data rates may apply. You also agree to our Terms of Use. Zillow does not endorse any real estate professionals. We may share information about your recent and future site activity with your agent to help them understand what you're looking for in a home.

        Estimated market value

        Not available

        Estimated sales range

        Not available

        Not available

        Price history

        DateEventPrice
        7/6/2026Listed for sale$434,900$176/sqft
        Source: Columbus and Central Ohio Regional MLS #226024895 Report a problem

        Public tax history

        Tax history is unavailable.

        Monthly payment

        Est. payment

        Payment breakdown

        Explore the cost of this home by adjusting the details. Changes won't be saved.
        All calculations are estimates and provided by Zillow, Inc. for informational purposes only. Actual amounts may vary.
        HOA fees may include property taxes on listings classified as Co-Ops. Contact the listing agent and/or owner for fee details.
        Mortgage interest rates are dependent on a number of factors, including credit score, down payment, and repayment length. Interest rate data provided by Zillow Group Marketplace, Inc. as of 1/1/1970 from various mortgage lenders with which we have lead or other similar arrangements; the Estimated Payment is an average of those rates.
        See how much you could borrow to make a competitive offer.

        Climate risks

        Neighborhood: 43320

        Getting around

        0 / 100
        Car-Dependent
        25 / 100
        Somewhat Bikeable

        Nearby schools

        GreatSchools rating

        Similar homes

        Skip to the end of the carouselSkip to the beginning of the carousel