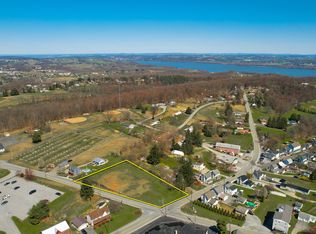

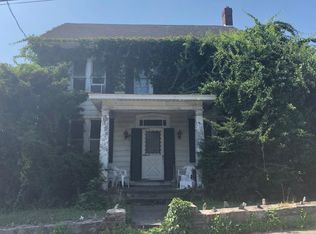
Welcome to 2605 Craley Road, where timeless character meets peaceful country living on a .55-acre lot in the East York School District. Fully renovated just prior to the current owner's purchase and meticulously maintained since, this inviting 4-bedroom, 2-bath home offers the perfect blend of modern updates and everyday comfort. Warm architectural details, spacious living areas, and thoughtful finishes create a welcoming atmosphere throughout. Step outside to enjoy the covered front porch or the generous yard, offering plenty of space for entertaining, gardening, or simply relaxing outdoors. Conveniently located just minutes from the Susquehanna River, you'll enjoy easy access to boating, kayaking, fishing, and scenic outdoor recreation while remaining close to shopping, dining, and everyday conveniences. Whether you're looking for a place to put down roots or a home that combines charm, modern updates, and an ideal location, this property is ready to welcome you home.
For sale
Price increase: $2.5K (9/25)
$314,900
2605 Craley Rd, Wrightsville, PA 17368
4beds
1,810sqft
Single Family Residence
Built in 1900
0.55 Acres Lot
$-- Zestimate®
$174/sqft
$-- HOA
What's special
Timeless characterGenerous yardCovered front porchWarm architectural detailsThoughtful finishes
- 76 days
- 1,202
- 101
Zillow last checked:
Listing updated:
Listed by:
Liz Kirkland 717-804-3875,
Realty ONE Group Unlimited 7176501284
Source: Bright MLS,MLS#: PAYK2107268
Facts & features
Interior
Bedrooms & bathrooms
- Bedrooms: 4
- Bathrooms: 2
- Full bathrooms: 2
- Main level bathrooms: 1
Rooms
- Room types: Dining Room, Bedroom 2, Bedroom 3, Kitchen, Family Room, Bedroom 1, In-Law/auPair/Suite, Attic, Full Bath
Bedroom 1
- Level: Upper
Bedroom 2
- Level: Upper
Bedroom 3
- Level: Upper
Other
- Features: Attic - Finished
- Level: Upper
Dining room
- Level: Main
Family room
- Features: Wood Stove
- Level: Main
Other
- Features: Bathroom - Tub Shower
- Level: Main
Other
- Level: Lower
Other
- Features: Basement - Finished, Bathroom - Walk-In Shower, Flooring - Carpet, Primary Bedroom - Sitting Area
- Level: Lower
Kitchen
- Features: Granite Counters, Eat-in Kitchen
- Level: Main
Heating
- Heat Pump, Electric
Cooling
- Ductless, Electric
Appliances
- Included: Microwave, Dishwasher, Dryer, Energy Efficient Appliances, Oven/Range - Electric, Refrigerator, Stainless Steel Appliance(s), Washer, Water Heater, Electric Water Heater
- Laundry: In Basement, Washer In Unit, Dryer In Unit
Features
- Ceiling Fan(s), Dining Area, Family Room Off Kitchen, Floor Plan - Traditional, Kitchen - Galley, Bathroom - Stall Shower, Bathroom - Tub Shower, Upgraded Countertops, Plaster Walls, Dry Wall
- Flooring: Luxury Vinyl, Carpet
- Windows: Double Hung, Double Pane Windows, Energy Efficient, Insulated Windows, Replacement, Screens
- Basement: Heated,Improved,Interior Entry,Exterior Entry,Partially Finished,Walk-Out Access,Windows
- Has fireplace: No
Interior area
- Total structure area: 1,810
- Total interior livable area: 1,810 sqft
- Finished area above ground: 1,560
- Finished area below ground: 250
Video & virtual tour
Property
Parking
- Total spaces: 5
- Parking features: Garage Faces Front, Asphalt, Detached, Driveway, Off Street
- Garage spaces: 1
- Has uncovered spaces: Yes
Accessibility
- Accessibility features: None
Features
- Levels: Three
- Stories: 3
- Patio & porch: Patio
- Exterior features: Lighting, Balcony
- Pool features: None
- Has view: Yes
- View description: Street
Lot
- Size: 0.55 Acres
- Features: Corner Lot, Rear Yard, Sloped, Corner Lot/Unit
Details
- Additional structures: Above Grade, Below Grade, Outbuilding
- Parcel number: 350000100330000000
- Zoning: RESIDENTIAL/ VERIFY
- Zoning description: RESIDENTIAL
- Special conditions: Standard
Construction
Type & style
- Home type: SingleFamily
- Architectural style: Colonial
- Property subtype: Single Family Residence
Materials
- Frame
- Foundation: Stone
- Roof: Architectural Shingle
Condition
- Very Good
- New construction: No
- Year built: 1900
- Major remodel year: 2024
Utilities & green energy
- Electric: 120/240V, Circuit Breakers, 200+ Amp Service
- Sewer: On Site Septic
- Water: Well
Community & HOA
Community
- Subdivision: None Available
HOA
- Has HOA: No
Location
- Region: Wrightsville
- Municipality: LOWER WINDSOR TWP
Financial & listing details
- Price per square foot: $174/sqft
- Tax assessed value: $86,770
- Annual tax amount: $5,050
- Date on market: 7/17/2026
- Listing agreement: Exclusive Right To Sell
- Listing terms: Cash,Conventional,FHA,USDA Loan,VA Loan
- Inclusions: Laundry Lines Outback, all Kitchen Appliances - Refridgerator, Stove, Microwave, Dishwasher
- Exclusions: Washer, Dryer, Freezer In Basement, Swing Set, Porch Swing
- Ownership: Fee Simple
Estimated market value
Not available
Estimated sales range
Not available
Not available
Price history
| Date | Event | Price |
|---|---|---|
| 9/25/2026 | Price change | $314,900+0.8%$174/sqft |
Source:  Bright MLS #PAYK2107268 Report a problem Bright MLS #PAYK2107268 Report a problem | ||
| 9/11/2026 | Pending sale | $312,400$173/sqft |
Source: Bright MLS #PAYK2107268 Report a problem | ||
| 8/8/2026 | Price change | $312,400-0.8%$173/sqft |
Source: Bright MLS #PAYK2107268 Report a problem | ||
| 7/17/2026 | Listed for sale | $314,900+5%$174/sqft |
Source: Bright MLS #PAYK2107268 Report a problem | ||
| 4/23/2024 | Sold | $300,000-3.2%$166/sqft |
Source: Bright MLS #PAYK2057958 Report a problem | ||
| 4/4/2024 | Pending sale | $309,900$171/sqft |
Source: Bright MLS #PAYK2057958 Report a problem | ||
| 3/19/2024 | Listed for sale | $309,900+10.7%$171/sqft |
Source: Bright MLS #PAYK2057958 Report a problem | ||
| 1/20/2024 | Listing removed | -- |
Source: Bright MLS #PAYK2052466 Report a problem | ||
| 12/22/2023 | Price change | $279,900+86.6%$155/sqft |
Source: Bright MLS #PAYK2052466 Report a problem | ||
| 11/27/2023 | Listed for sale | $150,000+455.6%$83/sqft |
Source: Bright MLS #PAYK2052466 Report a problem | ||
| 11/4/2010 | Sold | $27,000+1312.1%$15/sqft |
Source: Public Record Report a problem | ||
| 7/12/2010 | Sold | $1,912$1/sqft |
Source: Public Record Report a problem | ||
Public tax history
| Year | Property taxes | Tax assessment |
|---|---|---|
| 2026 | $4,737 -20.3% | $130,390 |
| 2025 | $5,943 +104% | $130,390 +50.3% |
| 2024 | $2,914 +0.6% | $86,770 |
| 2023 | $2,896 +5.5% | $86,770 |
| 2022 | $2,745 | $86,770 |
| 2021 | $2,745 | $86,770 |
| 2020 | $2,745 +2.6% | $86,770 |
| 2019 | $2,675 +2.4% | $86,770 |
| 2018 | $2,613 +388.8% | $86,770 |
| 2017 | $535 | $86,770 |
| 2016 | -- | $86,770 |
| 2015 | -- | $86,770 |
| 2014 | -- | $86,770 |
| 2013 | -- | $86,770 |
| 2012 | -- | $86,770 |
| 2011 | -- | $86,770 |
| 2010 | -- | $86,770 |
| 2009 | -- | $86,770 |
| 2008 | -- | $86,770 |
| 2007 | -- | $86,770 |
| 2006 | -- | $86,770 +20.7% |
| 2005 | -- | $71,860 -1.8% |
| 2004 | -- | $73,180 |
| 2003 | -- | $73,180 +1.8% |
| 2002 | -- | $71,860 |
| 2000 | -- | $71,860 |
| 1999 | -- | $71,860 |
Find assessor info on the county website
Monthly payment
Est. payment
Payment breakdown
Explore the cost of this home by adjusting the details. Changes won't be saved.Climate risks
Neighborhood: 17368
Nearby schools
Schools provided by the listing agent
- High: Eastern York
- District: Eastern York
Source: Bright MLS. This data may not be complete. We recommend contacting the local school district to confirm school assignments for this home.
Similar homes
- $295,0004 bd2 ba1.6k sqft1883 Craley Rd, Windsor, PA 17366For Sale

 MLS ID #PAYK2109328, Mark Zelinski, RE/MAX SmartHub Realty. Bright MLS
 - $299,5004 bd3 ba2.1k sqft711 S Front St, Wrightsville, PA 17368For Sale
 MLS ID #PAYK2110562, Judd Gemmill, The Exchange Real Estate Company LLC. Bright MLS
 - $390,0003 bd3 ba2.1k sqft17 Meisenhelder Rd, Wrightsville, PA 17368For Sale
 MLS ID #PAYK2097414, John LeCates, Howard Hanna Real Estate Services-York. Bright MLS
 - $315,0003 bd3 ba2.7k sqft1345 Windsor Rd, Red Lion, PA 17356For Sale
 MLS ID #PAYK2111188, Tami Behler, Inch & Co. Real Estate, LLC. Bright MLS
 - $274,9004 bd1 ba2.1k sqft13 Maul Ave, Felton, PA 17322For SaleMLS ID #PAYK2107306, Adam Druck, Coldwell Banker Realty. Bright MLS
- $319,0003 bd1 ba1.1k sqft1338 Manor St, Columbia, PA 17512For SaleMLS ID #PALA2095228, Jeff Seibert, Keller Williams Elite. Bright MLS
- $323,0003 bd2 ba1.6k sqft264 Nollyn Dr, Dallastown, PA 17313For SaleMLS ID #PAYK2110438, Jessica Engle, Berkshire Hathaway HomeServices Homesale Realty. Bright MLS
- $285,0004 bd3 ba1.6k sqft507 Oakwood Dr, Dover, PA 17315For SaleMLS ID #PAYK2112746, Carolyn Boyle, RE/MAX Quality Service, Inc.. Bright MLS
- $325,0004 bd3 ba2.4k sqft256 Tri Hill Rd, York, PA 17403For SaleMLS ID #PAYK2109260, Brian Blanchette, Berkshire Hathaway HomeServices Homesale Realty. Bright MLS
- $359,0004 bd2 ba2k sqft4065 Marietta Ave, Mount Joy, PA 17552For SaleMLS ID #PALA2093652, Joey Brennen, Inch & Co. Real Estate, LLC. Bright MLS
- $199,5004 bd2 ba1.3k sqft140 Murphys Hollow Ln, Wrightsville, PA 17368For SaleMLS ID #PAYK2109800, Scott A Clinton, Keller Williams Elite. Bright MLS
- $299,9003 bd2 ba1.3k sqft1355 Baughman Ln, Seven Valleys, PA 17360For SaleMLS ID #PAYK2109880, Wendy Miller, William Penn Real Estate Assoc. Bright MLS
- $349,9003 bd2 ba1.8k sqft1733 Powder Mill Rd, York, PA 17403For SaleMLS ID #PAYK2110288, Jill Romine, Keller Williams Keystone Realty. Bright MLS
- $329,9003 bd2 ba2k sqft112 W Donegal St, Mount Joy, PA 17552For SaleMLS ID #PALA2093876, Lisa Naples, Berkshire Hathaway HomeServices Homesale Realty. Bright MLS
- $335,0003 bd2 ba1.7k sqft3982 Marietta Ave, Columbia, PA 17512For SaleMLS ID #PALA2090132, Brandon Talley, Berkshire Hathaway HomeServices Homesale Realty. Bright MLS
- $325,0003 bd2 ba1.4k sqft130 Cardinal Trl, Delta, PA 17314For SaleMLS ID #PAYK2108444, Chelsea Botley, Cummings & Co. Realtors. Bright MLS
- $350,0004 bd1 ba1.8k sqft237 Buttonwood Dr, Elizabethtown, PA 17022For SaleMLS ID #PALA2095590, Andrew Bartlett, Keller Williams Elite. Bright MLS
- $327,9003 bd2 ba2k sqft1215 Perry Ln, York, PA 17403For SaleMLS ID #PAYK2103598, Maria Accardo, Keller Williams Keystone Realty. Bright MLS
- $285,0003 bd1 ba1.6k sqft3490 Kingston Rd, York, PA 17402For SaleMLS ID #PAYK2110170, Emily Vuono, Compass RE. Bright MLS
- $312,5004 bd2 ba1.7k sqft605 Norman Rd, York, PA 17406For SaleMLS ID #PAYK2101928, Stacey Zimnicky, Core Partners Realty LLC. Bright MLS
