Skip main navigation
Off market
  • $1,047,600

    2605 Dartmouth Ave, Boulder, CO 80305

    3beds
    2baths
    1,839sqft
    SingleFamily
    Built in 1958
    7,091 Square Feet Lot
    $1,047,600 Zestimate®
    $570/sqft
    $3,512 Estimated rent

    Home value

    $1,047,600

    $964,000 - $1.14M

    $3,512/mo

    Zestimate® history
    Loading
    Loading...

    Owner options

    List your home for rent

    $3,512/mo

    Rent Zestimate®

    Find your next renter with Zillow Rental Manager. Plus, with online applications, you can quickly screen prospective tenants – for free.

    Learn more

    $3,512/mo

    Rent Zestimate®

    Refinance and save

    $6,089/mo

    Est. payment

    Refinancing to a lower rate could help reduce your monthly payments and save thousands over the life of the loan.

    See today's rates

    $6,089/mo

    Est. payment

    Explore your selling options

    Work with a Zillow partner agent

    Leverage their expertise and Zillow's premium Showcase listings to get your home seen by more buyers.

    Get started

    List with your own agent

    Get your home in front of millions of buyers by listing it on Zillow.

    Learn how to do it

    Sell it yourself

    Take full control of how buyers see your home on Zillow by listing For Sale by Owner (FSBO).

    List your home

    What's special

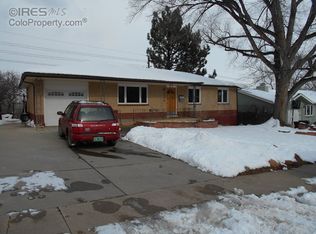
    This quiet corner lot on the west side of Broadway backs up to open space and provides access to great hiking options: Skunk Canyon, Enchanted Mesa, Kohler Mesa and more. We've owned the home for 18 months. Our renovations have focused on preserving the mid-century character, updating envelope & utility systems (e.g. low flow toilets, LED can lights, sealed damper on fireplace, Nest thermostat, 100% overhauled electrical, insulating & sealing). We refinished the beautiful oak floors and stained them a dramatic dark tone. Fresh paint everywhere. The garden level gets tons of light and would make a great semi-autonomous space (bath, separate entrance) for an extra roommate. All bedrooms have windows on two sides. Top-down bottom up blinds on most windows. Upstairs bath, downstairs bath and kitchen all got a face life (new flooring, new tub/shower, new tile). New W/D. We haven't got it looking fully glamorous yet, but it is a comfy, lovely place. Tri-levels present an ideal house share opportunity for two couples or a couple and a friend. The garden level and upper level are completely independent (baths and entrances on each level), with a shared common space meeting at the kitchen & living/dining level. We own two dogs so the house is equipped to host canine friends - fully fenced backyard & in/out access to the mudroom. We spent last summer installing a gorgeous organic raised bed veggie garden in the front yard. Our harvest was spectacular. We welcome avid gardeners to do the same, provided they are willing to follow organic gardening practices. We've also got a flower bed ready to pop in the spring. The rest of the yard is low-maintenance in transition to grass free/xeric. We are temporarily relocating to DC for 12-24 months. We are happy to leave some of our furnishings behind except that fit well in this house. Yes, you can even enjoy the drum set! Anything you don't want, we will store. Tenant responsible for gas, electric & water and trash utilities. Cable/internet at owner's discretion. Pet's upon owner approval and subject to a separate pet deposit.

    This property is not currently displayed as for sale or rent on Zillow. This may be different from what's on other websites or public sources.

    Facts & features

    Interior

    Bedrooms & bathrooms
    • Bedrooms: 3
    • Bathrooms: 2
    Heating
    • Other, Other
    Appliances
    • Included: Dishwasher, Garbage disposal, Range / Oven, Refrigerator, Washer
    Features
    • Flooring: Tile, Hardwood
    • Basement: Finished
    • Has fireplace: Yes
    Interior area
    • Total interior livable area: 1,839 sqft

    Property

    Parking
    • Parking features: Garage - Attached, Off-street
    Features
    • Exterior features: Shingle, Stone, Wood
    Lot
    • Size: 7,091 Square Feet
    Details
    • Parcel number: 157706401001

    Construction

    Type & style
    • Home type: SingleFamily
    Materials
    • Frame
    • Roof: Other
    Condition
    • Year built: 1958

    Community & HOA

    Location
    • Region: Boulder

    Financial & listing details

    • Price per square foot: $570/sqft
    • Tax assessed value: $1,024,900
    • Annual tax amount: $5,446

    Price history

    DateEventPrice
    3/24/2021Listing removed--
    Source: Owner Report a problem
    3/4/2016Listing removed$2,800$2/sqft
    Source: Owner Report a problem
    1/27/2016Price change$2,800-6.7%$2/sqft
    Source: Owner Report a problem
    11/29/2015Listed for rent$3,000$2/sqft
    Source: Owner Report a problem
    8/28/2014Sold$540,000-1.8%$294/sqft
    Source: IRES as distributed by MLS GRID #741746 Report a problem
    7/10/2014Listed for sale$550,000$299/sqft
    Source: Vflyer Homes Report a problem

    Public tax history

    YearProperty taxesTax assessment
    2025$5,446 +1.8%$64,056 -2.4%
    2024$5,352 +10.6%$65,653 -1%
    2023$4,839 +4.9%$66,290 +27.2%
    2022$4,615 +1.4%$52,111 -2.8%
    2021$4,551 $53,611 +2.5%
    2020$4,551 +6.4%$52,281
    2019$4,277 $52,281 +6%
    2018$4,277 $49,334 -9.5%
    2017$4,277 +21%$54,542 +33.5%
    2016$3,536 +5.6%$40,851 +30.1%
    2015$3,349 +69.8%$31,411
    2014$1,972 -5.8%$31,411
    2013$2,094 -23.5%$31,411 -4.7%
    2012$2,736 -3.8%$32,955
    2011$2,844 +7.1%--
    2010$2,656 +50.8%$35,190
    2009$1,761 +3.5%$35,190 -4%
    2008$1,701 +18.5%$36,670
    2007$1,435 -26.2%$36,670 +16%
    2006$1,945 +9.2%$31,610
    2005$1,781 +0.7%$31,610 +8.5%
    2004$1,769 +44.8%$29,140
    2003$1,221 -27.6%$29,140 +9.3%
    2002$1,686 $26,650 -90.9%
    2001-- $291,300
    Find assessor info on the county website

    Neighborhood: Table Mesa North

    Nearby schools

    GreatSchools rating
    Schools provided by the listing agent
    • Elementary: Bear Creek, Creekside
    • Middle: Platt
    • High: Fairview
    • District: Bldr Valley Dist RE2

    Source: The MLS. This data may not be complete. We recommend contacting the local school district to confirm school assignments for this home.

    Get a cash offer in 3 minutes
    Find out how much your home could sell for in as little as 3 minutes with a no-obligation cash offer.
    Estimated market value
    $1,047,600
    Get a cash offer in 3 minutes
    Find out how much your home could sell for in as little as 3 minutes with a no-obligation cash offer.
    Estimated market value
    $1,047,600