A custom “1 OWNER” home in the Village, built by Tim Gruber with the finest in Building Standards. 3 staircases to the lower level provide only the beginning of an amazing Rec Room, providing an “Every Day Fun Filled Experience”. Beautiful, vaulted winding staircase. Very private first floor master and adjoining den. The list goes on - Both Boiler and GFA heat, heated driveway and 4 car garage. A magnificent great room. MAJOR DUPLICATION COST!
Sold for $670,000
$670,000
2605 Derby Rd, Toledo, OH 43615
5beds
7,055sqft
Single Family Residence
Built in 1982
0.49 Acres Lot
$793,100 Zestimate®
$95/sqft
$5,261 Estimated rent
Home value
$793,100
$706,000 - $888,000
$5,261/mo
Zestimate® history
Owner options
List your home for rent
$5,261/mo
Rent Zestimate®
Find your next renter with Zillow Rental Manager. Plus, with online applications, you can quickly screen prospective tenants – for free.
$5,261/mo
Rent Zestimate®
Refinance and save
$3,776/mo
Est. payment
Refinancing to a lower rate could help reduce your monthly payments and save thousands over the life of the loan.
$3,776/mo
Est. payment
Explore your selling options
Work with a Zillow partner agent
Leverage their expertise and Zillow's premium Showcase listings to get your home seen by more buyers.
Get startedList with your own agent
Get your home in front of millions of buyers by listing it on Zillow.
Learn how to do itSell it yourself
Take full control of how buyers see your home on Zillow by listing For Sale by Owner (FSBO).
List your homeWhat's special
Zillow last checked:
Listing updated:
Listed by:
Lance Tyo 419-290-3713,
RE/MAX Preferred Associates,
Joseph D. Mathias 419-509-9386,
RE/MAX Preferred Associates
Bought with:
Anthony Selking, 2025004192
Homes by Kimble
Source: NORIS,MLS#: 6110493
Facts & features
Interior
Bedrooms & bathrooms
- Bedrooms: 5
- Bathrooms: 5
- Full bathrooms: 3
- 1/2 bathrooms: 2
Bedroom 2
- Level: Upper
- Dimensions: 15 x 14
Bedroom 3
- Level: Upper
- Dimensions: 17 x 12
Bedroom 4
- Level: Upper
- Dimensions: 15 x 15
Bedroom 5
- Level: Upper
- Dimensions: 17 x 14
Other
- Level: Main
- Dimensions: 17 x 15
Dining room
- Features: Crown Molding, Formal Dining Room
- Level: Main
- Dimensions: 16 x 13
Family room
- Level: Main
- Dimensions: 29 x 21
Kitchen
- Level: Main
- Dimensions: 27 x 18
Living room
- Features: Crown Molding, Fireplace
- Level: Main
- Dimensions: 20 x 17
Loft
- Features: Crown Molding
- Level: Upper
- Dimensions: 26 x 19
Office
- Features: Vaulted Ceiling(s)
- Level: Main
- Dimensions: 14 x 14
Other
- Features: Ceiling Fan(s)
- Level: Lower
- Dimensions: 15 x 11
Workshop
- Level: Main
- Dimensions: 19 x 15
Heating
- Boiler, Natural Gas
Cooling
- Attic Fan, Central Air
Appliances
- Included: Dishwasher, Microwave, Water Heater, Disposal, Gas Range Connection, Refrigerator, Trash Compactor
- Laundry: Electric Dryer Hookup, Main Level
Features
- Ceiling Fan(s), Crown Molding, Eat-in Kitchen, Primary Bathroom, Separate Shower, Vaulted Ceiling(s), Wet Bar
- Flooring: Carpet, Tile, Vinyl
- Basement: Finished,Partial
- Has fireplace: Yes
- Fireplace features: Basement, Family Room, Gas, Living Room, Recreation Room
Interior area
- Total structure area: 7,055
- Total interior livable area: 7,055 sqft
Property
Parking
- Total spaces: 4
- Parking features: Asphalt, Driveway, Garage Door Opener, Storage
- Garage spaces: 4
- Has uncovered spaces: Yes
Features
- Patio & porch: Patio
Lot
- Size: 0.49 Acres
- Dimensions: 100xirr
- Features: Corner Lot, Irregular Lot
Details
- Parcel number: 8835517
Construction
Type & style
- Home type: SingleFamily
- Architectural style: Tudor
- Property subtype: Single Family Residence
Materials
- Brick, Stone
- Foundation: Crawl Space
- Roof: Shingle
Condition
- Year built: 1982
Utilities & green energy
- Electric: Circuit Breakers
- Sewer: Sanitary Sewer
- Water: Public
- Utilities for property: Cable Connected
Community & HOA
Community
- Subdivision: Hasty Hill Farms
HOA
- Has HOA: No
Location
- Region: Toledo
Financial & listing details
- Price per square foot: $95/sqft
- Tax assessed value: $679,300
- Annual tax amount: $21,403
- Date on market: 12/29/2023
- Listing terms: Cash,Conventional
Price history
| Date | Event | Price |
|---|---|---|
| 3/29/2024 | Sold | $670,000-4.1%$95/sqft |
Source: NORIS #6110493 Report a problem | ||
| 3/21/2024 | Pending sale | $699,000$99/sqft |
Source: NORIS #6110493 Report a problem | ||
| 3/4/2024 | Contingent | $699,000$99/sqft |
Source: NORIS #6110493 Report a problem | ||
| 2/28/2024 | Price change | $699,000-2.8%$99/sqft |
Source: NORIS #6110493 Report a problem | ||
| 2/13/2024 | Price change | $719,000-4.1%$102/sqft |
Source: NORIS #6110493 Report a problem | ||
| 1/19/2024 | Listed for sale | $750,000-2.6%$106/sqft |
Source: NORIS #6110493 Report a problem | ||
| 12/26/2023 | Listing removed | -- |
Source: NORIS #6102714 Report a problem | ||
| 8/9/2023 | Price change | $769,900-3.8%$109/sqft |
Source: NORIS #6102714 Report a problem | ||
| 7/7/2023 | Listed for sale | $799,900$113/sqft |
Source: NORIS #6102714 Report a problem | ||
Public tax history
| Year | Property taxes | Tax assessment |
|---|---|---|
| 2025 | $21,403 +7.1% | $237,755 |
| 2024 | $19,977 +5.6% | $237,755 +15.1% |
| 2023 | $18,916 -1.2% | $206,500 |
| 2022 | $19,143 -6% | $206,500 -4.6% |
| 2021 | $20,367 +2.5% | $216,475 +13.3% |
| 2020 | $19,863 +120.4% | $191,065 |
| 2019 | $9,013 -49.8% | $191,065 |
| 2018 | $17,966 -4.5% | $191,065 +2.3% |
| 2017 | $18,806 +0.9% | $186,725 -65% |
| 2016 | $18,634 -0.4% | $533,500 |
| 2015 | $18,705 -2.3% | $533,500 +185.7% |
| 2014 | $19,144 | $186,730 |
| 2013 | $19,144 +10.3% | $186,730 |
| 2012 | $17,362 +3.6% | $186,730 |
| 2011 | $16,763 +1.2% | $186,730 |
| 2010 | $16,559 +8.9% | $186,730 |
| 2009 | $15,207 -2.4% | $186,730 -9% |
| 2008 | $15,581 +3.3% | $205,210 |
| 2007 | $15,083 +9.5% | $205,210 |
| 2006 | $13,780 -5.4% | $205,210 -5% |
| 2004 | $14,566 +8.2% | $216,060 |
| 2003 | $13,466 +0.7% | $216,060 +6% |
| 2002 | $13,366 +1.1% | $203,810 |
| 2001 | $13,223 -52.8% | $203,810 |
| 2000 | $28,024 | $203,810 |
Find assessor info on the county website
Neighborhood: 43615
Nearby homes
- $656,7004 bd4 ba3.4k sqft4944 Damascus Dr, Toledo, OH 43615Off Market
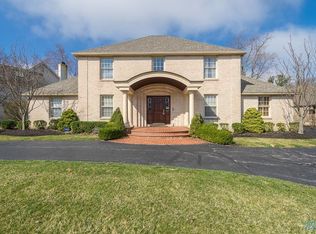
- $670,8004 bd4 ba3.9k sqft2611 Derby Rd, Toledo, OH 43615Off Market
- $45,600-- bd-- ba-- sqft8 Stableside, Toledo, OH 43615Off Market
- $40,500-- bd-- ba-- sqft8 Stableside, Toledo, OH 43615Off Market
- $644,8004 bd4 ba4.3k sqft2610 Derby Rd, Toledo, OH 43615Off Market
- $735,5005 bd4 ba6.1k sqft2623 Derby Rd, Toledo, OH 43615Off Market
- $575,0004 bd5 ba2.7k sqft10 Stableside Rd S, Toledo, OH 43615Sold
- $625,0003 bd3 ba3.7k sqft9 Stableside Rd S, Toledo, OH 43615Off Market
Nearby schools
GreatSchools rating
- 8/10Ottawa Hills Elementary SchoolGrades: K-6Distance: 1.6 mi
- 9/10Ottawa Hills High SchoolGrades: 7-12Distance: 1.5 mi
Schools provided by the listing agent
- Elementary: Ottawa Hills
- High: Ottawa Hills
Source: NORIS. This data may not be complete. We recommend contacting the local school district to confirm school assignments for this home.
Get a cash offer in 3 minutes
Find out how much your home could sell for in as little as 3 minutes with a no-obligation cash offer.
Estimated market value
$793,100
Get a cash offer in 3 minutes
Find out how much your home could sell for in as little as 3 minutes with a no-obligation cash offer.
Estimated market value
$793,100
- Ohio
- Lucas County
- Ottawa Hills
- 43615
- 2605 Derby Rd
