This expansive 5-bedroom residence sits on an impressive 1.3-acre plot within the sought-after Westfield Washington School district. Ample countertop space and double ovens adorn the kitchen, while a sunlit breakfast room boasts numerous windows, inviting in natural light. Enjoy gardening in the generous-sized garden, complemented by a convenient storage shed. Entertain guests on the spacious deck at the rear, complete with a built-in grill, perfect for hosting gatherings. Updated bathrooms await, featuring porcelain tile, heated floors, and new electric fittings. The master bath indulges with a luxurious nine-shower-head setup, while the second bathroom offers an extra-deep tub for relaxation. New carpeting graces the living room, stairs, and hallway, enhancing comfort and aesthetics. Fresh paint throughout the first floor adds a modern touch. Updated appliances ensure convenience in the heart of the home. Recent upgrades include a two-year-old water heater and sump pump. Privacy abounds in the expansive yard. Easy access to Indianapolis, Carmel, and I-465.
Sold
$410,000
2605 E 191st St, Westfield, IN 46074
5beds
2,364sqft
Residential, Single Family Residence
Built in 1980
1.3 Acres Lot
$457,900 Zestimate®
$173/sqft
$3,035 Estimated rent
Home value
$457,900
$435,000 - $481,000
$3,035/mo
Zestimate® history
Owner options
List your home for rent
$3,035/mo
Rent Zestimate®
Find your next renter with Zillow Rental Manager. Plus, with online applications, you can quickly screen prospective tenants – for free.
$3,035/mo
Rent Zestimate®
Refinance and save
$2,557/mo
Est. payment
Refinancing to a lower rate could help reduce your monthly payments and save thousands over the life of the loan.
$2,557/mo
Est. payment
Explore your selling options
Work with a Zillow partner agent
Leverage their expertise and Zillow's premium Showcase listings to get your home seen by more buyers.
Get startedList with your own agent
Get your home in front of millions of buyers by listing it on Zillow.
Learn how to do itSell it yourself
Take full control of how buyers see your home on Zillow by listing For Sale by Owner (FSBO).
List your homeWhat's special
Spacious deckMaster bathNumerous windowsNatural lightGenerous - sized gardenUpdated bathroomsUpdated appliances
Zillow last checked:
Listing updated:
Listed by:
Blake Cardenas 317-965-1421,
CENTURY 21 Scheetz
Bought with:
Lydia Vidana
Victory Realty Team
Source: MIBOR as distributed by MLS GRID,MLS#: 21965730
Facts & features
Interior
Bedrooms & bathrooms
- Bedrooms: 5
- Bathrooms: 3
- Full bathrooms: 2
- 1/2 bathrooms: 1
- Main level bathrooms: 1
Primary bedroom
- Features: Carpet
- Level: Upper
- Area: 216 Square Feet
- Dimensions: 18x12
Bedroom 2
- Features: Carpet
- Level: Upper
- Area: 132 Square Feet
- Dimensions: 12x11
Bedroom 3
- Features: Carpet
- Level: Upper
- Area: 120 Square Feet
- Dimensions: 12x10
Bedroom 4
- Features: Carpet
- Level: Upper
- Area: 120 Square Feet
- Dimensions: 12x10
Bedroom 5
- Features: Carpet
- Level: Upper
- Area: 120 Square Feet
- Dimensions: 12x10
Other
- Features: Vinyl
- Level: Main
- Area: 64 Square Feet
- Dimensions: 8x8
Dining room
- Features: Carpet
- Level: Main
- Area: 156 Square Feet
- Dimensions: 13x12
Kitchen
- Features: Vinyl
- Level: Main
- Area: 140 Square Feet
- Dimensions: 14x10
Living room
- Features: Carpet
- Level: Main
- Area: 405 Square Feet
- Dimensions: 27x15
Heating
- Electric
Cooling
- Has cooling: Yes
Appliances
- Included: Gas Cooktop, Dishwasher, Electric Water Heater, Disposal, Double Oven, Gas Oven, Water Softener Owned
Features
- Entrance Foyer, Pantry
- Windows: Storms Some, Window Bay Bow, Windows Vinyl, Wood Work Painted
- Has basement: No
Interior area
- Total structure area: 2,364
- Total interior livable area: 2,364 sqft
Property
Parking
- Total spaces: 2
- Parking features: Attached, Garage Door Opener, Side Load Garage
- Attached garage spaces: 2
- Details: Garage Parking Other(Service Door)
Features
- Levels: Two
- Stories: 2
- Patio & porch: Covered, Patio
Lot
- Size: 1.3 Acres
- Features: Rural - Not Subdivision, Mature Trees
Details
- Parcel number: 290630000013000014
- Horse amenities: None
Construction
Type & style
- Home type: SingleFamily
- Architectural style: Traditional
- Property subtype: Residential, Single Family Residence
Materials
- Brick, Cedar
- Foundation: Crawl Space
Condition
- New construction: No
- Year built: 1980
Utilities & green energy
- Water: Private Well
Community & HOA
Community
- Subdivision: No Subdivision
HOA
- Has HOA: No
Location
- Region: Westfield
Financial & listing details
- Price per square foot: $173/sqft
- Tax assessed value: $296,200
- Annual tax amount: $2,108
- Date on market: 3/5/2024
- Cumulative days on market: 4 days
Price history
| Date | Event | Price |
|---|---|---|
| 4/5/2024 | Sold | $410,000+2.5%$173/sqft |
Source:  MIBOR as distributed by MLS GRID #21965730 Report a problem MIBOR as distributed by MLS GRID #21965730 Report a problem | ||
| 3/8/2024 | Pending sale | $399,900$169/sqft |
Source: MIBOR as distributed by MLS GRID #21965730 Report a problem | ||
| 3/5/2024 | Listed for sale | $399,900+122.2%$169/sqft |
Source: MIBOR as distributed by MLS GRID #21965730 Report a problem | ||
| 7/19/2011 | Sold | $180,000-4.8%$76/sqft |
Source: MIBOR as distributed by MLS GRID #21105142 Report a problem | ||
| 4/30/2011 | Price change | $189,000-4.3%$80/sqft |
Source: F. C. Tucker Company, Inc #21105142 Report a problem | ||
| 2/5/2011 | Price change | $197,500-1.2%$84/sqft |
Source: F. C. Tucker Company, Inc #21105142 Report a problem | ||
| 8/4/2010 | Price change | $199,900-0.1%$85/sqft |
Source: F. C. Tucker Company, Inc #21040620 Report a problem | ||
| 2/6/2010 | Listed for sale | $200,000$85/sqft |
Source: CENTURY 21 Realty Group #21005692 Report a problem | ||
Public tax history
| Year | Property taxes | Tax assessment |
|---|---|---|
| 2025 | $2,513 +11.6% | $296,200 +17.7% |
| 2024 | $2,252 +7.6% | $251,600 +7.2% |
| 2023 | $2,094 +5.8% | $234,600 +9.9% |
| 2022 | $1,978 +3.3% | $213,400 +12.5% |
| 2021 | $1,916 -14.3% | $189,700 +4.2% |
| 2020 | $2,236 -2.9% | $182,000 -7.2% |
| 2019 | $2,303 -42.2% | $196,200 +4.3% |
| 2018 | $3,982 +97.2% | $188,200 +4.4% |
| 2017 | $2,019 +1.8% | $180,200 +2.2% |
| 2016 | $1,983 +0.7% | $176,300 +3.6% |
| 2014 | $1,968 +0.3% | $170,100 +0.4% |
| 2013 | $1,961 +0% | $169,400 -0.1% |
| 2012 | $1,961 +0.6% | $169,600 +0.7% |
| 2011 | $1,950 -12.4% | $168,500 -11.1% |
| 2010 | $2,227 +14.2% | $189,600 -3.1% |
| 2009 | $1,950 -18.8% | $195,600 -3.2% |
| 2007 | $2,401 -15.2% | $202,100 |
| 2006 | $2,830 | $202,100 +26.2% |
| 2005 | -- | $160,200 +92.8% |
| 2002 | $1,947 -0.5% | $83,100 +200% |
| 2001 | $1,957 | $27,700 |
Find assessor info on the county website
Neighborhood: 46074
Nearby homes
- $272,4002 bd1 ba1.6k sqft2603 E 191st St, Westfield, IN 46074Off Market
- $345,2003 bd2 ba1.5k sqft19015 Crestview Ct, Westfield, IN 46074Off Market

- $375,4003 bd3 ba1.9k sqft19009 Crestview Ct, Westfield, IN 46074Off Market
- $371,1003 bd2 ba2.8k sqft19010 Crestview Ct, Westfield, IN 46074Off Market
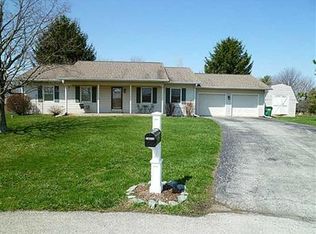
- $351,5004 bd2 ba1.7k sqft19003 Crestview Ct, Westfield, IN 46074Off Market
- $1,500-- bd-- ba-- sqft19003 Crestview Ct, Westfield, IN 46074Off Market
- $327,6003 bd2 ba1.4k sqft19041 Northbrook Cir, Westfield, IN 46074Off Market
- $280,0003 bd2 ba1.3k sqft19037 Northbrook Cir, Westfield, IN 46074Off Market
Nearby schools
GreatSchools rating
- 7/10Washington Woods Elementary SchoolGrades: PK-4Distance: 1.1 mi
- 9/10Westfield Middle SchoolGrades: 7-8Distance: 1.4 mi
- 10/10Westfield High SchoolGrades: 9-12Distance: 1.1 mi
Schools provided by the listing agent
- Middle: Westfield Middle School
- High: Westfield High School
Source: MIBOR as distributed by MLS GRID. This data may not be complete. We recommend contacting the local school district to confirm school assignments for this home.
Get a cash offer in 3 minutes
Find out how much your home could sell for in as little as 3 minutes with a no-obligation cash offer.
Estimated market value
$457,900
Get a cash offer in 3 minutes
Find out how much your home could sell for in as little as 3 minutes with a no-obligation cash offer.
Estimated market value
$457,900
- Indiana
- Hamilton County
- Westfield
- 46074
- 2605 E 191st St
Nearby cities
Nearby zip codes
Other Westfield Topics
