This charming split-level home, nestled on a corner lot, presents a perfect fusion of comfort and practicality. Boasting 4 bedrooms, 4 bathrooms, and a spacious 4-car garage complete with a built-in workbench, it offers ample space for both living and storage needs. Enter through the covered front porch, perfect for unwinding with friends, or retreat to the rear covered patio, adorned with lighting and sunscreens, ideal for al fresco gatherings. Inside, the nicely updated kitchen features tile backsplash, granite countertops, and sleek black stainless steel appliances. Upstairs, the primary suite awaits, featuring vaulted ceilings, a walk-in closet, and an adjoining master bath. With two living rooms, a cozy gas fireplace, and vaulted ceilings on the main floor, this home exudes warmth and comfort. Practical amenities include a separate laundry room and a mechanical room with built-in shelving. The partial basement hosts a freshly renovated second primary suite perfect for multi-generational living and a convenient 3.5-foot crawl space, fully lit, insulated, and equipped with cement flooring for hassle-free storage. Outside, a shed, garden space, and a charming chicken coop adorn the backyard, complemented by a sprinkler system and drip system in the rear garden bed. Additional highlights include fresh paint throughout, and NO HOA, offering freedom and flexibility. Welcome home to a perfect mix of comfort, convenience, and timeless appeal.
Sold for $510,000
$510,000
2605 E Redbud Dr, Loveland, CO 80538
4beds
2,198sqft
Single Family Residence
Built in 1990
9,012 Square Feet Lot
$527,900 Zestimate®
$232/sqft
$2,566 Estimated rent
Home value
$527,900
$502,000 - $554,000
$2,566/mo
Zestimate® history
Owner options
List your home for rent
$2,566/mo
Rent Zestimate®
Find your next renter with Zillow Rental Manager. Plus, with online applications, you can quickly screen prospective tenants – for free.
$2,566/mo
Rent Zestimate®
Refinance and save
$3,018/mo
Est. payment
Refinancing to a lower rate could help reduce your monthly payments and save thousands over the life of the loan.
$3,018/mo
Est. payment
Explore your selling options
Work with a Zillow partner agent
Leverage their expertise and Zillow's premium Showcase listings to get your home seen by more buyers.
Get startedList with your own agent
Get your home in front of millions of buyers by listing it on Zillow.
Learn how to do itSell it yourself
Take full control of how buyers see your home on Zillow by listing For Sale by Owner (FSBO).
List your homeWhat's special
Zillow last checked:
Listing updated:
Listed by:
Cody Heyne 970-226-3990,
RE/MAX Alliance-FTC South
Bought with:
Kim Tomlinson, 100046475
RE/MAX Alliance-FTC South
Source: IRES as distributed by MLS GRID,MLS#: 1008365
Facts & features
Interior
Bedrooms & bathrooms
- Bedrooms: 4
- Bathrooms: 4
- Full bathrooms: 2
- 3/4 bathrooms: 1
- 1/2 bathrooms: 1
Primary bedroom
- Description: Laminate
- Features: 3/4 Primary Bath
- Level: Upper
- Area: 156 Square Feet
- Dimensions: 13 x 12
Bedroom 2
- Description: Laminate
- Level: Upper
- Area: 108 Square Feet
- Dimensions: 12 x 9
Bedroom 3
- Description: Laminate
- Level: Upper
- Area: 108 Square Feet
- Dimensions: 12 x 9
Bedroom 4
- Description: Carpet
- Level: Basement
- Area: 216 Square Feet
- Dimensions: 12 x 18
Dining room
- Description: Wood
- Level: Main
- Area: 120 Square Feet
- Dimensions: 12 x 10
Family room
- Description: Laminate
- Level: Lower
- Area: 228 Square Feet
- Dimensions: 12 x 19
Kitchen
- Description: Tile
- Level: Main
- Area: 99 Square Feet
- Dimensions: 11 x 9
Laundry
- Description: Vinyl
- Level: Lower
- Area: 25 Square Feet
- Dimensions: 5 x 5
Living room
- Description: Wood
- Level: Main
- Area: 195 Square Feet
- Dimensions: 13 x 15
Heating
- Forced Air
Cooling
- Ceiling Fan(s), Whole House Fan
Appliances
- Included: Gas Range, Self Cleaning Oven, Dishwasher, Refrigerator, Microwave
- Laundry: Washer/Dryer Hookup
Features
- Eat-in Kitchen, Cathedral Ceiling(s), Workshop, Walk-In Closet(s), Two Primary Suites, In-Law Floorplan
- Flooring: Wood
- Windows: Window Coverings
- Basement: Partial,Partially Finished,Crawl Space,Daylight
- Has fireplace: Yes
- Fireplace features: Gas, Family Room
Interior area
- Total structure area: 1,674
- Total interior livable area: 2,198 sqft
- Finished area above ground: 1,674
Property
Parking
- Total spaces: 4
- Parking features: Garage Door Opener, Heated Garage, Oversized
- Attached garage spaces: 4
- Details: Attached
Features
- Levels: Four
- Stories: 4
- Patio & porch: Patio
- Exterior features: Sprinkler System
- Fencing: Partial,Fenced,Wood
- Has view: Yes
- View description: Hills
Lot
- Size: 9,012 Square Feet
- Features: Corner Lot, Level, Paved, Curbs, Gutters, Sidewalks, Street Light, Fire Hydrant within 500 Feet
Details
- Additional structures: Storage
- Parcel number: R0785768
- Zoning: RES
- Special conditions: Private Owner
Construction
Type & style
- Home type: SingleFamily
- Architectural style: Legal Conforming
- Property subtype: Single Family Residence
Materials
- Frame, Brick, Composition, Painted/Stained
- Roof: Composition
Condition
- New construction: No
- Year built: 1990
Details
- Builder name: D.E. Burns Construction
Utilities & green energy
- Sewer: Public Sewer
- Water: City
- Utilities for property: Natural Gas Available, Electricity Available, Other, Cable Available, Satellite Avail, High Speed Avail
Community & HOA
Community
- Features: Park
- Security: Fire Alarm
- Subdivision: Silver Glen
HOA
- Has HOA: No
Location
- Region: Loveland
Financial & listing details
- Price per square foot: $232/sqft
- Tax assessed value: $515,300
- Annual tax amount: $2,450
- Date on market: 4/30/2024
- Listing terms: Cash,Conventional,FHA,VA Loan
- Electric utility on property: Yes
- Road surface type: Asphalt
Price history
| Date | Event | Price |
|---|---|---|
| 6/7/2024 | Sold | $510,000-2.9%$232/sqft |
Source:  IRES as distributed by MLS GRID #1008365 Report a problem IRES as distributed by MLS GRID #1008365 Report a problem | ||
| 5/10/2024 | Pending sale | $525,000$239/sqft |
Source:  REcolorado as distributed by MLS GRID #IR1008365 Report a problem REcolorado as distributed by MLS GRID #IR1008365 Report a problem | ||
| 5/2/2024 | Listed for sale | $525,000-0.9%$239/sqft |
Source: IRES as distributed by MLS GRID #1008365 Report a problem | ||
| 6/18/2023 | Listing removed | -- |
Source: IRES as distributed by MLS GRID #986106 Report a problem | ||
| 4/24/2023 | Listed for sale | $530,000+37.3%$241/sqft |
Source: IRES as distributed by MLS GRID #986106 Report a problem | ||
| 7/31/2020 | Sold | $386,000+1.7%$176/sqft |
Source: IRES as distributed by MLS GRID #916304 Report a problem | ||
| 6/28/2020 | Pending sale | $379,500$173/sqft |
Source: The Group Inc. #916304 Report a problem | ||
| 6/25/2020 | Listed for sale | $379,500+72.6%$173/sqft |
Source: Group Centerra #916304 Report a problem | ||
| 6/3/2004 | Sold | $219,900+27.1%$100/sqft |
Source: Public Record Report a problem | ||
| 5/14/1999 | Sold | $173,000$79/sqft |
Source: Public Record Report a problem | ||
Public tax history
| Year | Property taxes | Tax assessment |
|---|---|---|
| 2025 | $2,754 +8.4% | $32,206 -9.3% |
| 2024 | $2,540 +18.7% | $35,517 -1% |
| 2023 | $2,141 -2.7% | $35,862 +33.3% |
| 2022 | $2,200 +11.2% | $26,903 -2.8% |
| 2021 | $1,978 +1.7% | $27,678 +11.3% |
| 2020 | $1,944 +6.6% | $24,875 -0.7% |
| 2019 | $1,824 | $25,049 +13% |
| 2018 | $1,824 | $22,162 |
| 2017 | $1,824 +16.1% | $22,162 +15.3% |
| 2016 | $1,571 +12.4% | $19,215 0% |
| 2015 | $1,398 +11.7% | $19,220 +15.5% |
| 2014 | $1,251 | $16,640 |
| 2013 | -- | $16,640 -4.6% |
| 2012 | -- | $17,440 |
| 2011 | -- | $17,440 +4.3% |
| 2010 | -- | $16,720 |
| 2009 | -- | $16,720 -3.9% |
| 2008 | -- | $17,390 |
| 2007 | -- | $17,390 +2.2% |
| 2006 | -- | $17,020 |
| 2005 | -- | $17,020 -2.1% |
| 2004 | -- | $17,390 +2.7% |
| 2002 | -- | $16,930 |
| 2001 | -- | $16,930 |
Find assessor info on the county website
Neighborhood: 80538
Nearby homes
- $501,4004 bd3 ba1.8k sqft2617 E Redbud Dr, Loveland, CO 80538Off Market
- $487,4004 bd2 ba2k sqft1245 Silver Fir Dr, Loveland, CO 80538Off Market
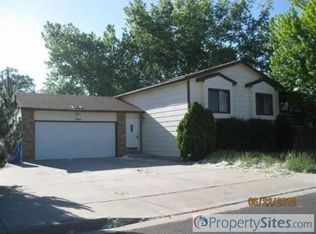
- $495,0004 bd3 ba2.4k sqft2616 E Redbud Dr, Loveland, CO 80538Sold

- $488,6004 bd3 ba1.9k sqft1233 Silver Fir Dr, Loveland, CO 80538Off Market
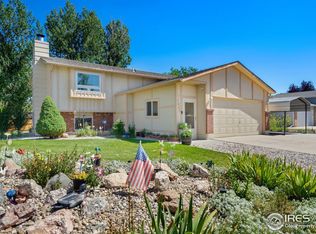
- $557,2003 bd3 ba2.5k sqft1220 S Redbud Dr, Loveland, CO 80538Off Market
- $401,6003 bd2 ba2.2k sqft1208 S Redbud Dr, Loveland, CO 80538Off Market
- $540,0004 bd2 ba2.2k sqft2629 E Redbud Dr, Loveland, CO 80538Off Market
- $481,8004 bd2 ba1.9k sqft2626 E Redbud Dr, Loveland, CO 80538Off Market
Nearby schools
GreatSchools rating
- 3/10Peakview Academy At Conrad BallGrades: PK-8Distance: 0.4 mi
- 7/10Mountain View High SchoolGrades: 9-12Distance: 2 mi
Schools provided by the listing agent
- Elementary: Peakview Academy at Conrad Ball,Blair (Mary)
- Middle: Peakview Academy at Conrad Ball
- High: Mountain View
Source: IRES as distributed by MLS GRID. This data may not be complete. We recommend contacting the local school district to confirm school assignments for this home.
Get a cash offer in 3 minutes
Find out how much your home could sell for in as little as 3 minutes with a no-obligation cash offer.
Estimated market value
$527,900
Get a cash offer in 3 minutes
Find out how much your home could sell for in as little as 3 minutes with a no-obligation cash offer.
Estimated market value
$527,900
- Colorado
- Larimer County
- Loveland
- 80538
- 2605 E Redbud Dr
Nearby cities
Nearby zip codes
Other Loveland Topics
