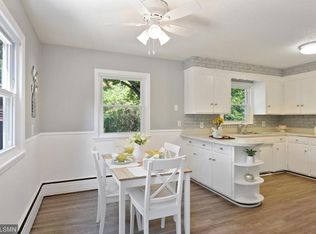
Location Location; situated across from Lake Gervais just a block from the public access, park& beach. Don't miss this opportunity to make this fixer upper your ideal home. Due to life changing events; the sellers are unable to finish their remodel; giving a new homeowner the benefit of work already completed w/future equity. The property features a private spacious backyard, a bright open kitchen with newer cabinetry, quartz counters, tile backspl & Floor. Enjoy the versatile living spaces. The home has character filled with nooks and ample storage. The lower level, while in need of some TLC, provides an excellent opportunity for additional living space. The bathroom is totally functional with 3/4 shower, sink hooked up-just cosmetics required. With a bit of renovation, this home can truly shine as a unique and inviting home. Will be available for showings just one day,6/8; Book Showingtime, listing agent will be present at all showings to guide you through the sellers vision
Closed
$340,000
2605 Edgerton St, Little Canada, MN 55117
3beds
2,026sqft
Single Family Residence
Built in 1949
0.3 Acres Lot
$373,400 Zestimate®
$168/sqft
$2,711 Estimated rent
Home value
$373,400
$355,000 - $392,000
$2,711/mo
Zestimate® history
Owner options
List your home for rent
$2,711/mo
Rent Zestimate®
Find your next renter with Zillow Rental Manager. Plus, with online applications, you can quickly screen prospective tenants – for free.
$2,711/mo
Rent Zestimate®
Refinance and save
$2,217/mo
Est. payment
Refinancing to a lower rate could help reduce your monthly payments and save thousands over the life of the loan.
$2,217/mo
Est. payment
Explore your selling options
Work with a Zillow partner agent
Leverage their expertise and Zillow's premium Showcase listings to get your home seen by more buyers.
Get startedList with your own agent
Get your home in front of millions of buyers by listing it on Zillow.
Learn how to do itSell it yourself
Take full control of how buyers see your home on Zillow by listing For Sale by Owner (FSBO).
List your homeWhat's special
Zillow last checked:
Listing updated:
Listed by:
Elise A. Tagg 651-439-4000,
Keller Williams Premier Realty
Bought with:
Emily McClellan
Keller Williams Preferred Rlty
Source: NorthstarMLS as distributed by MLS GRID,MLS#: 6528343
Facts & features
Interior
Bedrooms & bathrooms
- Bedrooms: 3
- Bathrooms: 2
- Full bathrooms: 1
- 3/4 bathrooms: 1
Bedroom
- Level: Main
- Area: 116.6 Square Feet
- Dimensions: 11x10.6
Bedroom 2
- Level: Upper
- Area: 199.2 Square Feet
- Dimensions: 16.6x12
Bedroom 3
- Level: Lower
- Area: 175.2 Square Feet
- Dimensions: 14.6x12
Deck
- Level: Main
- Area: 301.6 Square Feet
- Dimensions: 26x11.6
Dining room
- Level: Main
- Area: 215.8 Square Feet
- Dimensions: 16.6x13
Family room
- Level: Lower
- Area: 110 Square Feet
- Dimensions: 11x10
Flex room
- Level: Upper
- Area: 80 Square Feet
- Dimensions: 10x8
Kitchen
- Level: Main
- Area: 162.4 Square Feet
- Dimensions: 14x11.6
Living room
- Level: Main
- Area: 163.2 Square Feet
- Dimensions: 13.6x12
Mud room
- Level: Main
- Area: 46 Square Feet
- Dimensions: 10x4.6
Office
- Level: Lower
- Area: 143 Square Feet
- Dimensions: 13x11
Walk in closet
- Level: Upper
- Area: 72 Square Feet
- Dimensions: 9x8
Heating
- Forced Air
Cooling
- Central Air
Appliances
- Included: Dishwasher, Disposal, Gas Water Heater, Microwave, Range, Refrigerator
- Laundry: In Basement, Gas Dryer Hookup, Washer Hookup
Features
- Basement: Block,Daylight,Egress Window(s),Finished
- Number of fireplaces: 3
- Fireplace features: Electric, Family Room
Interior area
- Total structure area: 2,026
- Total interior livable area: 2,026 sqft
- Finished area above ground: 1,542
- Finished area below ground: 484
Property
Parking
- Total spaces: 2
- Parking features: Detached Garage, Concrete, Garage Door Opener, Heated Garage, Insulated Garage, Storage
- Garage spaces: 2
- Has uncovered spaces: Yes
- Details: Garage Dimensions (33x24)
Accessibility
- Accessibility features: None
Features
- Levels: One and One Half
- Stories: 1.5
- Patio & porch: Deck
Lot
- Size: 0.3 Acres
- Dimensions: 75 x 175
- Features: Tree Coverage - Medium
Details
- Additional structures: Storage Shed
- Foundation area: 1115
- Parcel number: 082922210004
- Zoning description: Residential-Single Family
Construction
Type & style
- Home type: SingleFamily
- Property subtype: Single Family Residence
Materials
- Block, Frame
- Roof: Age Over 8 Years,Asphalt
Condition
- New construction: No
- Year built: 1949
Utilities & green energy
- Electric: Circuit Breakers, 100 Amp Service
- Gas: Natural Gas
- Sewer: City Sewer/Connected
- Water: City Water/Connected
Community & HOA
Community
- Subdivision: Section 8 Town 29 Range 22
HOA
- Has HOA: No
Location
- Region: Little Canada
Financial & listing details
- Price per square foot: $168/sqft
- Tax assessed value: $345,100
- Annual tax amount: $2,726
- Date on market: 5/31/2024
- Cumulative days on market: 1 day
Price history
| Date | Event | Price |
|---|---|---|
| 6/25/2024 | Sold | $340,000+21.5%$168/sqft |
Source:  NorthstarMLS as distributed by MLS GRID #6528343 Report a problem NorthstarMLS as distributed by MLS GRID #6528343 Report a problem | ||
| 6/9/2024 | Pending sale | $279,900$138/sqft |
Source: NorthstarMLS as distributed by MLS GRID #6528343 Report a problem | ||
| 6/8/2024 | Listed for sale | $279,900$138/sqft |
Source: NorthstarMLS as distributed by MLS GRID #6528343 Report a problem | ||
Public tax history
| Year | Property taxes | Tax assessment |
|---|---|---|
| 2025 | $4,032 +35.4% | $345,100 +10.6% |
| 2024 | $2,978 +9.2% | $312,000 +27.8% |
| 2023 | $2,726 -0.2% | $244,100 +6.8% |
| 2022 | $2,732 +6.3% | $228,500 +7.8% |
| 2021 | $2,570 -1.2% | $211,900 -1.5% |
| 2020 | $2,602 -0.7% | $215,100 +4.2% |
| 2019 | $2,620 | $206,400 |
| 2018 | $2,620 | $206,400 +6% |
| 2017 | $2,620 | $194,800 |
| 2016 | $2,620 +17.2% | -- |
| 2015 | $2,236 +1.5% | $175,400 |
| 2014 | $2,204 +1.1% | -- |
| 2013 | $2,180 -7.1% | -- |
| 2012 | $2,346 +8.9% | -- |
| 2011 | $2,154 | -- |
| 2010 | -- | -- |
| 2009 | $2,064 -24.7% | -- |
| 2008 | $2,742 +12.5% | -- |
| 2007 | $2,438 +13.6% | -- |
| 2006 | $2,146 +12.8% | -- |
| 2005 | $1,902 +9.2% | -- |
| 2004 | $1,742 +11.4% | -- |
| 2003 | $1,564 +14% | -- |
| 2002 | $1,372 -15.7% | -- |
| 2001 | $1,628 +0.8% | -- |
| 2000 | $1,616 | -- |
Find assessor info on the county website
Neighborhood: 55117
Nearby homes
- $580,0003 bd3 ba2.8k sqft2613 Edgerton St, Little Canada, MN 55117Sold

- $391,3003 bd2 ba2k sqft2599 Edgerton St, Little Canada, MN 55117Off Market
- $499,9004 bd2 ba2.2k sqft2625 Edgerton St, Little Canada, MN 55117Off Market
- $382,8004 bd3 ba2.2k sqft2593 Edgerton St, Little Canada, MN 55117Off Market
- $24,4000.932 AcresSchletty Dr, Saint paul, MN 55117Off Market
- $308,5003 bd1 ba1.5k sqft2587 Edgerton St, Little Canada, MN 55117Off Market
- $471,3003 bd2 ba2k sqft2635 Edgerton St, Little Canada, MN 55117Off Market
- $750,0004 bd4 ba3.6k sqft2612 Edgerton St, Little Canada, MN 55117Sold
Nearby schools
GreatSchools rating
- 3/10Little Canada Elementary SchoolGrades: K-6Distance: 0.5 mi
- NAMiddle School Area Learning CenterGrades: 7-8Distance: 1.2 mi
- 6/10Roseville Area Senior High SchoolGrades: 9-12Distance: 3.7 mi
Get a cash offer in 3 minutes
Find out how much your home could sell for in as little as 3 minutes with a no-obligation cash offer.
Estimated market value
$373,400
Get a cash offer in 3 minutes
Find out how much your home could sell for in as little as 3 minutes with a no-obligation cash offer.
Estimated market value
$373,400
- Minnesota
- Ramsey County
- Little Canada
- 55117
- 2605 Edgerton St
Nearby cities
Nearby zip codes
Other Little Canada Topics
