Spacious home in the desirable Brookstone Willows subdivision of Waukesha! Nestled on just over .25 acres (per tax records), this property features a fully fenced yard, ideal for pets, play, or entertain outdoors while sitting on the patio with a firepit. Inside, you'll love the open-concept design that seamlessly connects the family room and kitchen, creating a bright and welcoming space for gatherings. The kitchen offers ample cabinetry and prep space, while the family room provides a comfortable spot to relax and unwind. Convenience is key with a first-floor laundry room, making everyday living a breeze. Located in a friendly neighborhood close to schools, parks, and shopping, this home combines comfort, functionality, and an excellent setting. New roof Sept 25'
Closed
$474,900
2605 Emslie DRIVE, Waukesha, WI 53188
4beds
2,078sqft
Single Family Residence
Built in 2003
0.26 Acres Lot
$494,700 Zestimate®
$229/sqft
$2,825 Estimated rent
Home value
$494,700
$460,000 - $529,000
$2,825/mo
Zestimate® history
Owner options
List your home for rent
$2,825/mo
Rent Zestimate®
Find your next renter with Zillow Rental Manager. Plus, with online applications, you can quickly screen prospective tenants – for free.
$2,825/mo
Rent Zestimate®
Refinance and save
$3,098/mo
Est. payment
Refinancing to a lower rate could help reduce your monthly payments and save thousands over the life of the loan.
$3,098/mo
Est. payment
Explore your selling options
Work with a Zillow partner agent
Leverage their expertise and Zillow's premium Showcase listings to get your home seen by more buyers.
Get startedList with your own agent
Get your home in front of millions of buyers by listing it on Zillow.
Learn how to do itSell it yourself
Take full control of how buyers see your home on Zillow by listing For Sale by Owner (FSBO).
List your homeWhat's special
First-floor laundry roomOpen-concept designAmple cabinetryBright and welcoming spaceFully fenced yard
Zillow last checked:
Listing updated:
Listed by:
Gaby Boutillier 414-531-0785,
Coldwell Banker Realty
Bought with:
Melissa A Buttrum
Source: WIREX MLS,MLS#: 1936175 Originating MLS: Metro MLS
Originating MLS: Metro MLSFacts & features
Interior
Bedrooms & bathrooms
- Bedrooms: 4
- Bathrooms: 3
- Full bathrooms: 2
- 1/2 bathrooms: 1
Primary bedroom
- Level: Upper
- Area: 169
- Dimensions: 13 x 13
Bedroom 2
- Level: Upper
- Area: 132
- Dimensions: 12 x 11
Bedroom 3
- Level: Upper
- Area: 120
- Dimensions: 12 x 10
Bedroom 4
- Level: Upper
- Area: 110
- Dimensions: 11 x 10
Bathroom
- Features: Stubbed For Bathroom on Lower, Master Bedroom Bath: Tub/Shower Combo, Shower Over Tub
Dining room
- Level: Main
- Area: 195
- Dimensions: 15 x 13
Kitchen
- Level: Main
- Area: 247
- Dimensions: 19 x 13
Living room
- Level: Main
- Area: 210
- Dimensions: 15 x 14
Heating
- Natural Gas, Forced Air
Cooling
- Central Air
Appliances
- Included: Dishwasher, Disposal, Dryer, Microwave, Oven, Range, Refrigerator, Washer, Water Softener
Features
- Pantry, Kitchen Island
- Basement: Full,Concrete,Radon Mitigation System,Sump Pump
Interior area
- Total structure area: 2,078
- Total interior livable area: 2,078 sqft
Property
Parking
- Total spaces: 2
- Parking features: Garage Door Opener, Attached, 2 Car
- Attached garage spaces: 2
Features
- Levels: Two
- Stories: 2
- Patio & porch: Patio
- Fencing: Fenced Yard
Lot
- Size: 0.26 Acres
- Dimensions: 76 x 150
- Features: Sidewalks
Details
- Parcel number: 2910980178
- Zoning: Res
- Special conditions: Arms Length
Construction
Type & style
- Home type: SingleFamily
- Architectural style: Colonial
- Property subtype: Single Family Residence
Materials
- Vinyl Siding
Condition
- 21+ Years
- New construction: No
- Year built: 2003
Utilities & green energy
- Sewer: Public Sewer
- Water: Public
Community & HOA
Community
- Subdivision: Brookstone Willows
HOA
- Has HOA: Yes
- HOA fee: $100 annually
Location
- Region: Waukesha
- Municipality: Waukesha
Financial & listing details
- Price per square foot: $229/sqft
- Tax assessed value: $435,103
- Annual tax amount: $6,189
- Date on market: 9/25/2025
- Inclusions: Oven/Range, Refrigerator, Dishwasher, Disposal, Microwave, Garage Refrigerator, Metal Storage Shelves Basement, Water Softener, (2) Edo's, Ceiling Fans, Mini Blinds, Tv Mounting Hardware, Patio Chairs & Fire Table.
- Exclusions: Seller's Personal Effects, Tv's Mounted On Walls, Curtains/Rods
Price history
| Date | Event | Price |
|---|---|---|
| 11/14/2025 | Sold | $474,900$229/sqft |
Source:  WIREX MLS #1936175 Report a problem WIREX MLS #1936175 Report a problem | ||
| 11/10/2025 | Pending sale | $474,900$229/sqft |
Source: WIREX MLS #1936175 Report a problem | ||
| 10/8/2025 | Contingent | $474,900$229/sqft |
Source: WIREX MLS #1936175 Report a problem | ||
| 9/25/2025 | Listed for sale | $474,900+68.4%$229/sqft |
Source: WIREX MLS #1936175 Report a problem | ||
| 6/1/2016 | Sold | $282,000+2.5%$136/sqft |
Source: Public Record Report a problem | ||
| 4/19/2016 | Listed for sale | $275,000+8.6%$132/sqft |
Source: RE/MAX Realty Center #1470973 Report a problem | ||
| 3/11/2004 | Sold | $253,200$122/sqft |
Source: Public Record Report a problem | ||
Public tax history
| Year | Property taxes | Tax assessment |
|---|---|---|
| 2024 | $5,984 +2.7% | $400,600 |
| 2023 | $5,827 -1% | $400,600 +31.8% |
| 2022 | $5,883 -2.4% | $304,000 |
| 2021 | $6,031 +3.7% | $304,000 |
| 2020 | $5,814 +3.1% | $304,000 |
| 2019 | $5,641 -5% | $304,000 +8% |
| 2018 | $5,937 +0.8% | $281,500 |
| 2017 | $5,888 +10.2% | $281,500 +7% |
| 2015 | $5,342 +4.1% | $263,100 +6% |
| 2014 | $5,132 -2.3% | $248,200 |
| 2013 | $5,252 | $248,200 -2% |
| 2012 | -- | $253,300 -6% |
| 2010 | $5,365 | $269,500 |
| 2009 | -- | $269,500 +3.8% |
| 2008 | -- | $259,600 |
| 2006 | -- | $259,600 |
| 2005 | -- | $259,600 +131.4% |
| 2004 | -- | $112,200 |
Find assessor info on the county website
Neighborhood: 53188
Nearby homes
- $506,7004 bd3 ba2.3k sqft2601 Emslie Dr, Waukesha, WI 53188Off Market
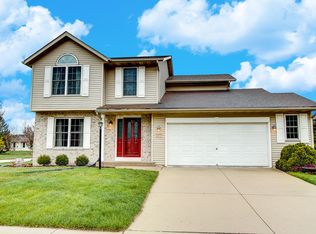
- $490,9003 bd2 ba1.6k sqft2621 Emslie Dr, Waukesha, WI 53188Off Market
- $454,8003 bd2 ba1.4k sqft2356 Brookstone Ln, Waukesha, WI 53188Off Market
- $543-- bd-- ba-- sqftEmslie Dr, City of waukesha, WI 53188Off Market
- $---- bd-- ba-- sqftEmslie Dr, City of waukesha, WI 53188Off Market
- $491,7004 bd2 ba1.7k sqft2352 Brookstone Ln, Waukesha, WI 53188Off Market
- $549,6003 bd3 ba2.4k sqft2541 Emslie Dr, Waukesha, WI 53188Off Market
- $553,4004 bd4 ba2.1k sqft2600 Emslie Dr, Waukesha, WI 53188Off Market
Nearby schools
GreatSchools rating
- 6/10Summit View Elementary SchoolGrades: PK-5Distance: 1 mi
- 5/10Butler Middle SchoolGrades: 6-8Distance: 1.9 mi
- 6/10North High SchoolGrades: 9-12Distance: 1.4 mi
Schools provided by the listing agent
- Elementary: Summit View
- Middle: Butler
- High: Waukesha North
- District: Waukesha
Source: WIREX MLS. This data may not be complete. We recommend contacting the local school district to confirm school assignments for this home.
Get a cash offer in 3 minutes
Find out how much your home could sell for in as little as 3 minutes with a no-obligation cash offer.
Estimated market value
$494,700
Get a cash offer in 3 minutes
Find out how much your home could sell for in as little as 3 minutes with a no-obligation cash offer.
Estimated market value
$494,700
- Wisconsin
- Waukesha County
- Waukesha
- 53188
- 2605 Emslie DRIVE
Nearby cities
Nearby zip codes
Other Waukesha Topics
