An Enclave of Tranquility in the Heart of Louisville! Welcome to 2605 Evergreen Wynde, a distinguished residence nestled on five bucolic acres in one of Louisville's most serene enclaves. Gracefully set within the esteemed Evergreen Farms community, this traditional brick home blends timeless architecture with the understated luxury of expansive rural living—just minutes from the city's most sought-after schools, shops and parks. Boasting 3,650 square feet above grade and a fully finished basement, this three bedroom, two full and two half bathroom estate is an embodiment of familial comfort and quiet elegance. From its commanding position on a 5.05-acre lot, the home offers privacy without isolation, framed by 4-board fencing, mature trees, and rolling lawns perfect for exploring, gardening, or simply unwinding beneath the sky. Step inside to discover light-filled spaces that gracefully flow from one to another. The first-floor primary suite becomes a sanctuary at day's end, complete with a large soaking tub and walk-in shower. Entertain in the formal parlor or dine beneath the soft glow of the recessed lighting in the expansive kitchen and dining areas. The second floor offers two large bedrooms with walk-in closets, built-in storage, and full bath. Substantial unfinished space on this level is ready for finishing out additional bedrooms, bathroom, or more storage. The finished basement, with a half bath, bar/kitchenette, and additional family and recreation rooms, offers endless potential for gatherings, game nights or quiet reading hours. Outdoors, the covered rear porch becomes the ideal stage for al fresco dinners and summer celebrations, while children and pets can roam freely across the private fenced yard with a creek and woods at the back, all under your watchful eye. A two-car attached garage, Anderseen insulated windows, and an electrical system ready to drop in a whole-home generator ensure year-round functionality and comfort. With the charm of a countryside estate and the practicality of suburban accessibility, 2605 Evergreen Wynde invites its next stewards to write a new chapter of cherished memories, laughter around the fire and quiet mornings in nature's embrace.
Sold for $1,003,000
Zillow last checked:
Listing updated:
Bought with:
E. Jordan King, 215477
Pluris Realty
Source: Metro Search Inc. LLC DBA Apex MLS,MLS#: 1703446
Price history
| Date | Event | Price |
|---|---|---|
| 12/23/2025 | Sold | $1,003,000-11.6%$186/sqft |
Source:  Metro Search Inc. LLC DBA Apex MLS #1703446 Report a problem Metro Search Inc. LLC DBA Apex MLS #1703446 Report a problem | ||
| 12/23/2025 | Pending sale | $1,135,000$211/sqft |
Source: Metro Search Inc. LLC DBA Apex MLS #1703446 Report a problem | ||
| 12/12/2025 | Contingent | $1,135,000$211/sqft |
Source: Metro Search Inc. LLC DBA Apex MLS #1703446 Report a problem | ||
| 11/14/2025 | Listed for sale | $1,135,000-4.6%$211/sqft |
Source: Metro Search Inc. LLC DBA Apex MLS #1703446 Report a problem | ||
| 9/23/2025 | Listing removed | $1,190,000$221/sqft |
Source: Metro Search Inc. LLC DBA Apex MLS #1685372 Report a problem | ||
| 7/5/2025 | Price change | $1,190,000-7.8%$221/sqft |
Source: Metro Search Inc. LLC DBA Apex MLS #1685372 Report a problem | ||
| 4/25/2025 | Listed for sale | $1,290,000+99.7%$240/sqft |
Source: Metro Search Inc. LLC DBA Apex MLS #1685372 Report a problem | ||
| 8/23/2019 | Sold | $646,000-6.2%$120/sqft |
Source: Metro Search Inc. LLC DBA Apex MLS #1534329 Report a problem | ||
| 7/29/2019 | Pending sale | $689,000$128/sqft |
Source: EXP Realty LLC #1534329 Report a problem | ||
| 6/30/2019 | Price change | $689,000-1.4%$128/sqft |
Source: EXP Realty LLC #1534329 Report a problem | ||
| 4/30/2019 | Price change | $699,000-3.6%$130/sqft |
Source: Kentucky Select Properties #1525581 Report a problem | ||
| 2/28/2019 | Listed for sale | $725,000+13.3%$135/sqft |
Source: Kentucky Select Properties #1525581 Report a problem | ||
| 1/21/2015 | Sold | $640,000$119/sqft |
Source: Public Record Report a problem | ||
Nearby homes
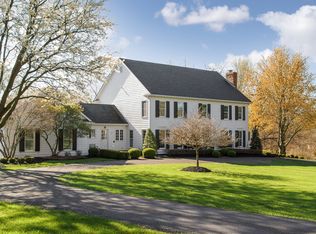
- $1,708,0004 bd5 ba4.6k sqft2603 Evergreen Wynde, Louisville, KY 40223Off Market
- $2,010,9005 bd6 ba6.7k sqft11231 Nutwood Rd, Louisville, KY 40223Off Market
- $1,693,5004 bd6 ba6.2k sqft2607 Evergreen Wynde, Louisville, KY 40223Off Market

- $1,075,0005 bd4 ba4.7k sqft2608 Evergreen Wynde, Louisville, KY 40223Off Market



Get pre-qualified for a loan
At Zillow Home Loans, we can pre-qualify you in as little as 5 minutes with no impact to your credit score.An equal housing lender. NMLS #10287.
Sell for more on Zillow
Get a Zillow Showcase℠ listing at no additional cost and you could sell for .
$1,011,600
2% more
+$20,232
With Zillow Showcase(estimated)
$1,031,832
