Don’t miss this cozy tri-level home near Cedar Creek School in the charming Foxx Wood subdivision. This home has been completely renovated within the last five years and features beautiful wood floors on the main level and custom carpet in all three upstairs bedrooms. Both the primary and guest bathrooms have been updated with new countertops, flooring, marble shower walls, and modern plumbing fixtures. The main-level living room boasts vaulted ceilings and abundant natural light from two large windows flanking the classic brick fireplace. The hearth offers a perfect spot to relax and enjoy views of the mature oak tree in the front yard. The lower level provides flexible living space—ideal for a game room, media room, or home office—with an additional fifth bedroom and convenient half bath. Outdoor living truly shines with a brick courtyard, covered patio, and fire pit area, making it perfect for entertaining in every season. You’ll love the ample storage on every floor, along with built-in desks in all upstairs bedrooms. Major updates include a new roof, air conditioner, windows, and stainless steel kitchen appliances, reflecting the home’s excellent maintenance and energy efficiency. Be sure to check out the video tour for even more details on this amazing property.
Sold
Price Unknown
2605 Foxxwood Dr, Ruston, LA 71270
5beds
3,271sqft
Site Build, Residential
Built in 1976
0.48 Acres Lot
$449,000 Zestimate®
$--/sqft
$3,016 Estimated rent
Home value
$449,000
Estimated sales range
Not available
$3,016/mo
Zestimate® history
Owner options
List your home for rent
$3,016/mo
Rent Zestimate®
Find your next renter with Zillow Rental Manager. Plus, with online applications, you can quickly screen prospective tenants – for free.
$3,016/mo
Rent Zestimate®
Refinance and save
Refinancing to a lower rate could help reduce your monthly payments and save thousands over the life of the loan.
Explore your selling options
Work with a Zillow partner agent
Leverage their expertise and Zillow's premium Showcase listings to get your home seen by more buyers.
Get startedList with your own agent
Get your home in front of millions of buyers by listing it on Zillow.
Learn how to do itSell it yourself
Take full control of how buyers see your home on Zillow by listing For Sale by Owner (FSBO).
List your homeWhat's special
Brick courtyardCovered patioFire pit areaStainless steel kitchen appliancesNew roofClassic brick fireplace
Zillow last checked:
Listing updated:
Listed by:
Robyn Brown,
Heritage Realty Group, LLC
Bought with:
Kristen Slate
Lincoln Realty
Source: NELAR,MLS#: 217926
Facts & features
Interior
Bedrooms & bathrooms
- Bedrooms: 5
- Bathrooms: 3
- Full bathrooms: 2
- Partial bathrooms: 1
Primary bedroom
- Description: Floor: Wood
- Level: First
- Area: 698.75
Bedroom
- Description: Floor: Carpet
- Level: First
- Area: 156.21
Bedroom 1
- Description: Floor: Carpet
- Level: First
- Area: 131.25
Bedroom 2
- Description: Floor: Carpet
- Level: First
- Area: 167.81
Bedroom 3
- Description: Floor: Carpet
- Level: First
- Area: 126
Dining room
- Description: Floor: Wood
- Level: First
- Area: 151.08
Kitchen
- Description: Floor: Wood
- Level: First
- Area: 134.88
Living room
- Description: Floor: Wood
- Level: First
- Area: 291.78
Heating
- Natural Gas, Central
Cooling
- Central Air
Appliances
- Included: Dishwasher, Disposal, Refrigerator, Gas Range, Range Hood, Washer, Dryer, Gas Water Heater
- Laundry: Washer/Dryer Connect
Features
- Wet Bar, Ceiling Fan(s), Walk-In Closet(s)
- Windows: Double Pane Windows, Curtains, Negotiable
- Number of fireplaces: 1
- Fireplace features: One, Gas Log, Living Room
Interior area
- Total structure area: 4,264
- Total interior livable area: 3,271 sqft
Property
Parking
- Total spaces: 2
- Parking features: Garage, Carport
- Garage spaces: 2
- Has carport: Yes
Features
- Levels: Other
- Patio & porch: Covered Patio
- Exterior features: Courtyard
- Fencing: Wood
- Waterfront features: None
Lot
- Size: 0.48 Acres
- Features: Sprinkler System, Professional Landscaping, Corner Lot
Details
- Parcel number: 12183015035
Construction
Type & style
- Home type: SingleFamily
- Architectural style: Traditional
- Property subtype: Site Build, Residential
Materials
- Brick Veneer, Brick
- Foundation: Slab
- Roof: Architecture Style
Condition
- Year built: 1976
Utilities & green energy
- Electric: Electric Company: City of Ruston
- Gas: Installed, Natural Gas, Gas Company: Delta Utilities
- Sewer: Public Sewer
- Water: Public, Electric Company: City of Ruston
- Utilities for property: Natural Gas Connected
Community & HOA
Community
- Security: Smoke Detector(s), Security System
- Subdivision: Foxxwood
HOA
- Has HOA: No
- Amenities included: None
- Services included: None
Location
- Region: Ruston
Financial & listing details
- Tax assessed value: $334,011
- Annual tax amount: $2,264
- Date on market: 2/4/2026
- Road surface type: Paved
Price history
| Date | Event | Price |
|---|---|---|
| 3/20/2026 | Sold | -- |
Source:  NELAR #217926 Report a problem NELAR #217926 Report a problem | ||
| 2/7/2026 | Pending sale | $440,000$135/sqft |
Source: NELAR #217926 Report a problem | ||
| 2/4/2026 | Listed for sale | $440,000$135/sqft |
Source: NELAR #217926 Report a problem | ||
| 12/13/2013 | Sold | -- |
Source: Public Record Report a problem | ||
Public tax history
| Year | Property taxes | Tax assessment |
|---|---|---|
| 2025 | $2,851 0% | $33,401 0% |
| 2024 | $2,851 +39.7% | $33,402 +12.1% |
| 2023 | $2,041 -0.5% | $29,788 |
| 2022 | $2,051 +7.8% | $29,788 0% |
| 2021 | $1,903 +3.8% | $29,789 +3.3% |
| 2020 | $1,833 +2.2% | $28,825 0% |
| 2019 | $1,793 -12.2% | $28,826 |
| 2018 | $2,042 -10.6% | $28,826 |
| 2017 | $2,283 +0.4% | $28,826 |
| 2016 | $2,274 +4.9% | -- |
| 2015 | $2,168 +1.3% | $25,237 +2.9% |
| 2013 | $2,139 +2.1% | $24,522 +4.2% |
| 2011 | $2,096 | $23,526 |
| 2010 | $2,096 | $23,526 |
Find assessor info on the county website
Neighborhood: 71270
Nearby homes
- $257,100-- bd2 ba2.1k sqft2603 Foxxwood Dr, Ruston, LA 71270Off Market
- $--3 bd3 ba2.6k sqft2607 Foxxwood Dr, Ruston, LA 71270Sold

- $422,4003 bd2 ba3.7k sqft2512 Foxx Creek Dr, Ruston, LA 71270Off Market
- $278,1004 bd3 ba2.3k sqft2601 Foxxwood Dr, Ruston, LA 71270Off Market
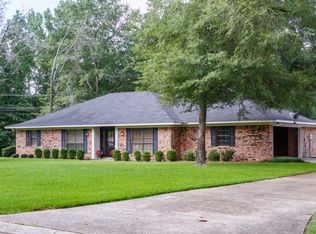
- $318,600-- bd2 ba2.3k sqft2604 Foxxwood Dr, Ruston, LA 71270Off Market
- $--3 bd2 ba2.3k sqft1013 Cedar Creek Rd, Ruston, LA 71270Sold
- $358,1004 bd2 ba2.5k sqft2602 Foxxwood Dr, Ruston, LA 71270Off Market
- $393,5004 bd2 ba2.6k sqft2609 Foxxwood Dr, Ruston, LA 71270Off Market
Nearby schools
GreatSchools rating
- NAHillcrest Elementary SchoolGrades: K-2Distance: 0.9 mi
- 5/10Ruston Junior High SchoolGrades: 7-8Distance: 3.2 mi
- 8/10Ruston High SchoolGrades: 9-12Distance: 2.3 mi
Schools provided by the listing agent
- Elementary: Hillcrest/Ruston Elementary
- Middle: Ruston L
- High: Ruston L
Source: NELAR. This data may not be complete. We recommend contacting the local school district to confirm school assignments for this home.
Sell for more on Zillow
Get a Zillow Showcase℠ listing at no additional cost and you could sell for .
$449,000
2% more
+$8,980
With Zillow Showcase(estimated)
$457,980
Sell for more on Zillow
Get a Zillow Showcase℠ listing at no additional cost and you could sell for .
$449,000
2% more
+$8,980
With Zillow Showcase(estimated)
$457,980
- Louisiana
- Lincoln Parish
- Ruston
- 71270
- 2605 Foxxwood Dr
