Skip main navigation
Off market
  • $1,508,100

    2605 Frances St, Bellmore, NY 11710

    5beds
    3,225sqft
    SingleFamily
    Built in 1970
    7,078 Square Feet Lot
    $1,508,100 Zestimate®
    $468/sqft
    $6,371 Estimated rent

    Home value

    $1,508,100

    $1.40M - $1.61M

    $6,371/mo

    Zestimate® history
    Loading
    Loading...

    Owner options

    List your home for rent

    $6,371/mo

    Rent Zestimate®

    Find your next renter with Zillow Rental Manager. Plus, with online applications, you can quickly screen prospective tenants – for free.

    Learn more

    $6,371/mo

    Rent Zestimate®

    Refinance and save

    $9,867/mo

    Est. payment

    Refinancing to a lower rate could help reduce your monthly payments and save thousands over the life of the loan.

    See today's rates

    $9,867/mo

    Est. payment

    Explore your selling options

    Work with a Zillow partner agent

    Leverage their expertise and Zillow's premium Showcase listings to get your home seen by more buyers.

    Get started

    List with your own agent

    Get your home in front of millions of buyers by listing it on Zillow.

    Learn how to do it

    Sell it yourself

    Take full control of how buyers see your home on Zillow by listing For Sale by Owner (FSBO).

    List your home

    What's special

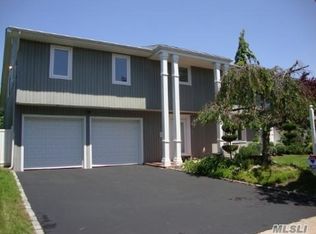
    *La Hacienda* - Oakwood Splanch On Prestigious Block. As a corner property which we would like to refer to it as “The best of both worlds”. Pleasantly located on the corner of Judith Drive and Frances Street. The home underwent a FULL interior and exterior renovation in 2017. From the electrical service, boiler, HVAC, roof, windows, siding, landscaping, Irrigation system, kitchen, bathrooms, home gym, garages, entire interior - top to bottom, etc... from every corner to every angle. Simply breathtaking, The grand foyer entrance sets the mood for the entire home. From the Custom Barn door leading to the coffered ceiling dining room, to the tremendously open kitchen. The kitchen is where we gather the most around the island which oversees the the yard through the French doors. No better feeling than to sit by the fireplace and carry on a full conversation with loved ones from the family room while meals are being prepped in the kitchen. The Arborvitae privately lined Resort style yard features a kidney shape underground heated pool, custom blue stone surround with jacuzzi, eating area, custom built gazebo style BBQ seating/serving area & partially grassed lounge area. When hosting events/parties the full carrera marble bathroom is conveniently located within the kitchen which facilitates all the kiddies when exiting the pool. The foyer also leads to the fully finished double garage units. One garage houses household essentials and serves as storage. While the second garage is occupied by a sports car which is rather uniquely installed being that from the foyer you can view the garage by the flip of a switch and introduce the car as “Art” within the grand opening. The secondary vaulted ceiling - grand living-room serves as a full home theater with state of the art Dolby surround sound & custom enclosed projector/screen. The remote operable skylights offer full privacy when its movie time. The upstairs houses 4 full bedrooms with large French Door closets. The 5th bedroom - serves as the extremely large walk in closet for the Master Suite. Simply and elegantly designed. The Master Suite has a tremendous vaulted ceiling, a walk in French Door custom Calacatta Gold Marble master bathroom with sunken tub, high ceilings & full walk in shower. The custom Carrera marble full shower / jacuzzi bathroom serves its purpose for the additional bedrooms located in the center of it all. The laundry room is located in the hallway outside of the bedrooms; there’s no need to run up and down with laundry! The lower level captivates all.....its our custom home gym. Not just your ordinary simple gym; this stunning gym was built with a rubber floor, full height mirrored wall, sauna, cardio area, free weight area and surround sound. Seeing is believing. The gym area also has 2 closets which house the main mechanical systems that run the home. We really love this home, and what we created. The vision was clear and the turnout was crystal. Taxes Reduced 19% 10/15 Untouched By Sandy Not In Flood Zone.

    This property is off market, which means it's not currently listed for sale or rent on Zillow. This may be different from what's available on other websites or public sources.
    Facts & features

    Interior

    Bedrooms & bathrooms
    • Bedrooms: 5
    • Bathrooms: 3
    • Full bathrooms: 3
    Heating
    • Baseboard, Forced air, Other, Radiant, Gas
    Cooling
    • Refrigerator, Central, Other, Wall
    Appliances
    • Included: Dishwasher, Dryer, Freezer, Garbage disposal, Microwave, Range / Oven, Refrigerator, Washer
    Features
    • Flooring: Tile, Hardwood
    • Basement: Finished
    • Has fireplace: Yes
    Interior area
    • Total interior livable area: 3,225 sqft

    Property

    Parking
    • Parking features: Garage - Attached, Off-street, On-street
    Features
    • Exterior features: Stone, Vinyl
    • Has spa: Yes
    Lot
    • Size: 7,078 sqft
    Details
    • Parcel number: 63338000030

    Construction

    Type & style
    • Home type: SingleFamily
    Condition
    • Year built: 1970

    Community & neighborhood

    Location
    • Region: Bellmore

    Price history

    DateEventPrice
    7/15/2021Sold$1,130,000+2.7%$350/sqft
    Source: Agent Provided Report a problem
    4/27/2021Pending sale$1,100,000$341/sqft
    Source: OneKey® MLS as distributed by MLS GRID #3303443 Report a problem
    4/21/2021Listing removed--
    Source: OneKey® MLS as distributed by MLS GRID #3303443 Report a problem
    4/14/2021Listed for sale$1,100,000+74.6%$341/sqft
    Source: OneKey® MLS as distributed by MLS GRID #3303443 Report a problem
    2/10/2016Sold$630,000-1.4%$195/sqft
    Source: OneKey® MLS as distributed by MLS GRID #L2766763 Report a problem
    8/5/2015Price change$639,000-3%$198/sqft
    Source: Douglas Elliman Report a problem
    5/27/2015Listed for sale$659,000$204/sqft
    Source: Douglas Elliman Real Estate #2766763 Report a problem

    Public tax history

    YearProperty taxesTax assessment
    2024-- $761 -2.3%
    2023-- $779
    2022-- $779
    2021$22,706 +2.3%--
    2020$22,188 +13.9%$1,213 +0.2%
    2019$19,488 $1,210
    2018$19,488 +13.9%$1,210
    2017$17,108 +5.6%$1,210
    2016$16,199 +165.8%$1,210 -19%
    2015$6,093 +6.5%$1,494
    2013$5,721 +1.9%$1,494
    2012$5,616 -51.1%$1,494 -5.3%
    2011$11,481 +8.8%$1,577 -0.6%
    2010$10,549 $1,586 -13.1%
    2009-- $1,825 -6.5%
    2008-- $1,951 -1.7%
    2006-- $1,984 -40.6%
    2005-- $3,341 -33.5%
    2004-- $5,027
    2003-- $5,027 -53.5%
    2002-- $10,800
    2001-- $10,800
    2000-- $10,800

    Find assessor info on the county website

    Neighborhood: 11710

    Nearby schools

    GreatSchools rating
    Get a cash offer in 3 minutes
    Find out how much your home could sell for in as little as 3 minutes with a no-obligation cash offer.
    Estimated market value
    $1,508,100
    Get a cash offer in 3 minutes
    Find out how much your home could sell for in as little as 3 minutes with a no-obligation cash offer.
    Estimated market value
    $1,508,100