"This Unit is presently in contract and the listing is for back up offers only."
A Private Outdoor Oasis in Historic Strivers’ Row
If you’re seeking private outdoor space, look no further- Residence 1A at 2605 Frederick Douglass Boulevard offers an unparalleled retreat with 385 square feet of beautifully landscaped, tranquil outdoor space spanning two levels. This impeccably designed two-bedroom, three-bathroom duplex blends elevated finishes with modern functionality, redefining urban living.
The open-concept layout integrates expansive living, dining, and kitchen areas, creating a warm and inviting atmosphere perfect for both entertaining and everyday relaxation. Soaring 10-foot ceilings, floor-to-ceiling windows, skylights, and a gas fireplace enhance the ambiance, filling the space with natural light and warmth.
On the lower level, the spacious primary suite boasts a luxurious en-suite bath with a frameless glass shower and large stone tiles. A walk-in closet provides ample storage, while the generous layout allows for additional storage or customization. The large second bedroom allows for its own private bathroom, a large walk in closet, and a versatile alcove, ideal for a home office or art studio.
Beyond the residence, the building offers modern conveniences, including a virtual doorman, a package room, a keyed elevator, and a common rooftop terrace on the newly renovated roof—perfect for unwinding while taking in city views.
Nestled in the heart of Strivers’ Row, one of Upper Manhattan’s most prestigious historic districts, this home is surrounded by stunning architecture, elegant facades, and distinctive iron gates. Once home to private carriage houses, this neighborhood seamlessly blends rich history with modern urban convenience. Here, you can experience the perfect balance of historic charm and modern luxury, offering the ultimate in sophisticated city living!
Sold
$1,380,000
2605 Frederick Douglass Blvd APT 1A, New York, NY 10030
2beds
1,600sqft
Condominium
Built in 1894
-- sqft lot
$1,426,400 Zestimate®
$863/sqft
$5,977 Estimated rent
Home value
$1,426,400
$1.33M - $1.53M
$5,977/mo
Zestimate® history
Owner options
List your home for rent
$5,977/mo
Rent Zestimate®
Find your next renter with Zillow Rental Manager. Plus, with online applications, you can quickly screen prospective tenants – for free.
$5,977/mo
Rent Zestimate®
Refinance and save
$10,099/mo
Est. payment
Refinancing to a lower rate could help reduce your monthly payments and save thousands over the life of the loan.
$10,099/mo
Est. payment
Explore your selling options
Work with a Zillow partner agent
Leverage their expertise and Zillow's premium Showcase listings to get your home seen by more buyers.
Get startedList with your own agent
Get your home in front of millions of buyers by listing it on Zillow.
Learn how to do itSell it yourself
Take full control of how buyers see your home on Zillow by listing For Sale by Owner (FSBO).
List your homeWhat's special
Gas fireplaceModern functionalityFloor-to-ceiling windowsCommon rooftop terraceLarge second bedroomPrivate bathroomVersatile alcove
Zillow last checked:
Listing updated:
Listed by:
Stefani Pace,
Douglas Elliman,
Jason Walker
Source: StreetEasy,MLS#: S1761075
Facts & features
Interior
Bedrooms & bathrooms
- Bedrooms: 2
- Bathrooms: 3
- Full bathrooms: 3
Cooling
- Central Air
Appliances
- Included: Dishwasher, Washer/Dryer
Features
- Flooring: Hardwood
- Has fireplace: Yes
Interior area
- Total structure area: 1,600
- Total interior livable area: 1,600 sqft
Property
Features
- Patio & porch: Terrace, Other
- Exterior features: Balcony, Garden, Terrace
- Has view: Yes
- View description: Garden
Details
- Special conditions: Resale
Construction
Type & style
- Home type: Condo
- Property subtype: Condominium
Condition
- Year built: 1894
Community & HOA
Community
- Features: Virtual Doorman
- Security: Virtual Doorman
- Subdivision: Central Harlem
HOA
- Has HOA: Yes
- Amenities included: Elevator(s)
- Services included: Maintenance
- HOA fee: $1,703 monthly
Location
- Region: New York
Financial & listing details
- Price per square foot: $863/sqft
- Annual tax amount: $1,080
- Date on market: 3/21/2025
Price history
| Date | Event | Price |
|---|---|---|
| 9/29/2025 | Sold | $1,380,000-1.4%$863/sqft |
Source: StreetEasy #S1761075 Report a problem | ||
| 9/9/2025 | Listed for sale | $1,400,000$875/sqft |
Source: StreetEasy #S1761075 Report a problem | ||
| 8/19/2025 | Listing removed | $10,000$6/sqft |
Source: Zillow Rentals Report a problem | ||
| 8/11/2025 | Contingent | $1,400,000$875/sqft |
Source: StreetEasy #S1761075 Report a problem | ||
| 5/14/2025 | Listed for sale | $1,400,000$875/sqft |
Source: StreetEasy #S1761075 Report a problem | ||
| 4/17/2025 | Listing removed | $1,400,000$875/sqft |
Source: StreetEasy #S1761075 Report a problem | ||
| 3/21/2025 | Listed for rent | $10,000$6/sqft |
Source: Zillow Rentals Report a problem | ||
Public tax history
Tax history is unavailable.
Neighborhood: Harlem
Nearby homes
- $1,173,100-- bd-- ba1.5k sqft2605 Frederick Douglass Blvd APT 4A, New York, NY 10030Off Market
- $849,0002 bd2 ba1.2k sqft2605 Frederick Douglass Blvd APT 3B, New York, NY 10030For Sale

- $1,402,1003 bd3 ba1.6k sqft2605 Frederick Douglass Blvd #5A, New York, NY 10030Off Market
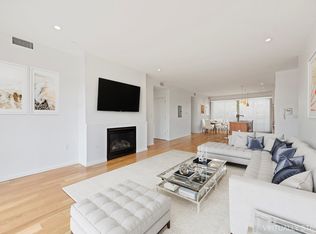
- $790,0002 bd2 ba1.2k sqft2605 Frederick Douglass Blvd APT 4B, New York, NY 10030For Sale
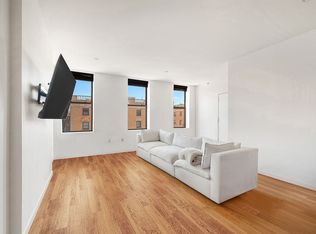
- $550,3001 bd1 ba800 sqft2605 Frederick Douglass Blvd APT 2A, New York, NY 10030Off Market
- $585,4001 bd1 ba768 sqft2605 Frederick Douglass Blvd APT 2C, New York, NY 10030Off Market
- $911,9002 bd3 ba1.4k sqft2605 Frederick Douglass Blvd #1B, New York, NY 10030Off Market
- $913,100-- bd-- ba1.2k sqft2623-2611 Fredrick Douglass Blvd UNIT 4K, New York, NY 10030Off Market
Nearby schools
GreatSchools rating
- 3/10Ps 123 Mahalia JacksonGrades: PK-8Distance: 0.1 mi
- 3/10Eagle Academy For Young Men-HarlemGrades: 6-12Distance: 0.2 mi
Nearby cities
Nearby neighborhoods
Nearby zip codes
Other New York Topics
