Skip main navigation
Off market
  • $354,100

    2605 Garrettson Dr #B, Austin, TX 78748

    2beds
    904sqft
    Condominium
    Built in 1985
    -- sqft lot
    $354,100 Zestimate®
    $392/sqft
    $1,626 Estimated rent

    Home value

    $354,100

    $336,000 - $372,000

    $1,626/mo

    Zestimate® history
    Loading
    Loading...

    Owner options

    List your home for rent

    $1,626/mo

    Rent Zestimate®

    Find your next renter with Zillow Rental Manager. Plus, with online applications, you can quickly screen prospective tenants – for free.

    Learn more

    $1,626/mo

    Rent Zestimate®

    Refinance and save

    $2,381/mo

    Est. payment

    Refinancing to a lower rate could help reduce your monthly payments and save thousands over the life of the loan.

    See today's rates

    $2,381/mo

    Est. payment

    Explore your selling options

    Work with a Zillow partner agent

    Leverage their expertise and Zillow's premium Showcase listings to get your home seen by more buyers.

    Get started

    List with your own agent

    Get your home in front of millions of buyers by listing it on Zillow.

    Learn how to do it

    Sell it yourself

    Take full control of how buyers see your home on Zillow by listing For Sale by Owner (FSBO).

    List your home

    What's special

    Stylishly accented fireplaceContemporary finishes throughoutBeautifully updated condoFresh paintLarge windowsDesigner flooringXeriscaped with artificial turf

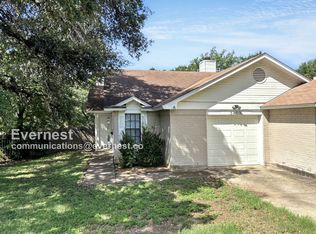
    Welcome to 2605 Garrettson Drive, Unit B, a beautifully updated condo offering comfort, privacy, and an ideal South Austin location. This 2-bedroom, 2-bath residence with a 1.5-car garage blends modern updates with inviting outdoor spaces designed for easy living and entertaining. Inside, the home was fully renovated in 2022 with contemporary finishes throughout. The interior features designer flooring, fresh paint, modern cabinetry and fixtures, and a stylishly accented fireplace that creates a warm and welcoming living space. Large windows and thoughtfully placed access points allow natural light to flow through the home, with direct backyard access from both the main living area and the primary bedroom. All major mechanical systems within the unit have been recently updated, and the roof was replaced in 2018, providing peace of mind for future owners. The front yard is shaded by a mature live oak and thoughtfully xeriscaped with artificial turf, complemented by a custom fence and gate that creates a private outdoor space perfect for relaxing or hosting gatherings with family and friends. The backyard offers a secluded feel with a heightened privacy fence and has been beautifully refreshed with new grass and decomposed granite, creating a functional outdoor retreat that remains low maintenance. The monthly HOA fee is limited to the Master Insurance Policy, providing structural coverage for the property. Conveniently located with easy access to local grocery stores, retail, and the vibrant and rapidly growing Menchaca entertainment and dining scene, this home offers both lifestyle and location. For investors or buyers seeking additional flexibility, Unit A is also available for purchase (MLS #1656049), creating a rare opportunity to own both sides of the property—ideal for living in one unit while generating rental income from the other.

    This property is off market, which means it's not currently listed for sale or rent on Zillow. This may be different from what's available on other websites or public sources.

    Zillow last checked:

    Source: Kuper Sotheby's International Realty,MLS#: 3504644

    Facts & features

    Interior

    Bedrooms & bathrooms
    • Bedrooms: 2
    • Bathrooms: 2
    • Full bathrooms: 2
    Features
    • Has basement: No
    Interior area
    • Total structure area: 904
    • Total interior livable area: 904 sqft

    Property

    Parking
    • Total spaces: 2
    Details
    • Parcel number: 973640

    Construction

    Type & style
    • Home type: Condo
    • Property subtype: Condominium
    Condition
    • Year built: 1985
    • Major remodel year: 1985

    Community & HOA

    Location
    • Region: Austin

    Financial & listing details

    • Price per square foot: $392/sqft
    • Tax assessed value: $308,869
    • Annual tax amount: $5,053
    • Date on market: 3/12/2026
    • Lease term: Contact For Details

    Price history

    DateEventPrice
    4/28/2026Listing removed$364,000$403/sqft
    Source: Kuper Sotheby's International Realty #3504644 Report a problem
    3/12/2026Listed for sale$364,000-9%$403/sqft
    Source: Unlock MLS #3504644 Report a problem
    8/17/2022Listing removed--
    Source: Unlock MLS #8758309 Report a problem
    7/18/2022Contingent$399,900$442/sqft
    Source: Unlock MLS #8758309 Report a problem
    7/1/2022Listed for sale$399,900-2.4%$442/sqft
    Source: Unlock MLS #8758309 Report a problem
    6/27/2022Contingent$409,900$453/sqft
    Source: Unlock MLS #8758309 Report a problem
    6/16/2022Listed for sale$409,900$453/sqft
    Source: Unlock MLS #8758309 Report a problem

    Public tax history

    YearProperty taxesTax assessment
    2025$5,053 -19.5%$308,869 -12.6%
    2024$6,280 +12.2%$353,311 -2.3%
    2023$5,595 $361,770
    Find assessor info on the county website

    Neighborhood: South Brodie

    Nearby schools

    GreatSchools rating
    Schools provided by the listing agent
    • Elementary: Kocurek
    • Middle: Bailey
    • High: Akins

    Source: Kuper Sotheby's International Realty. This data may not be complete. We recommend contacting the local school district to confirm school assignments for this home.

    Get a cash offer in 3 minutes
    Find out how much your home could sell for in as little as 3 minutes with a no-obligation cash offer.
    Estimated market value
    $354,100
    Get a cash offer in 3 minutes
    Find out how much your home could sell for in as little as 3 minutes with a no-obligation cash offer.
    Estimated market value
    $354,100