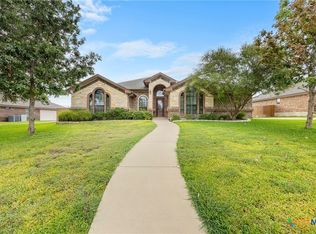
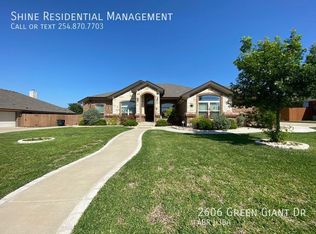
Elegant Carothers Ritz plan situated in desirable Evergreen Estates. You will love the curb appeal as you enter this home through wood doors with side transoms and lead glass inserts. Step into the tiled entry with pop ceiling and crown mouldings and proceed to the spacious Family Room with a tres ceiling, mouldings, recessed lighting and a corner stone Fireplace. To the left you will find a powder room, a large utility room with cabinets and the Master Bedroom with a tres ceiling and an awesome bath retreat offering a hall-like entrance with walk-in closets on each side, a Center Jetted Tub with a walk-behind Shower with dual heads, Separate comfort-height sinks and a large linen closet. The spacious Eat-In Kitchen has a view to the Family Room, a Breakfast Area with a Bay Window, tile floors & splash, Center Island, granite counters, a pantry, and a corner sink with a view of the large fenced yard with no back neighbors. The secondary bedrooms (two with vaulted ceilings) are spacious, as is the hall bath. Enjoy outdoor entertaining on your exceptionally large covered patio with iron railing, and an over-sized lot with privacy. The side-load garage adds to the curb appeal, and the sprinkler system allows for ease of yard care. This home shows beautifully!!
This property is not currently displayed as for sale or rent on Zillow. This may be different from what's on other websites or public sources.