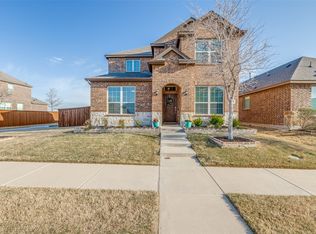
This attractive corner lot home is located in the master-planned community of The Columns conveniently located off of North Dallas Tollway. Upon entering the home, you'll notice the study or fourth bedroom to your left and the extraordinary view of the vaulted ceilings in the living area that gives you a welcome feeling. The master retreat is to your right along with the ensuite bathroom that provides that extra privacy for owners. The kitchen features stainless steel appliances, double oven & great storage & lots of prep space. Granite countertops that wrap around creating an island and breakfast bar, making it a great space for cooking & entertaining. As you explore the upstairs, this floor plan has another spacious living area on the second floor which is ideal for gatherings, kid's sleepovers or another place to watch TV. Additional two bedrooms are both adjacent to the third bathroom upstairs. Two car garage has custom built in workbench. Backyard fence stained prior to closing.
Sold
Price Unknown
2605 Hancock Ln, Celina, TX 75009
4beds
2,287sqft
Single Family Residence
Built in 2020
4,617 Square Feet Lot
$402,500 Zestimate®
$--/sqft
$2,741 Estimated rent
Home value
$402,500
$382,000 - $423,000
$2,741/mo
Zestimate® history
Owner options
List your home for rent
$2,741/mo
Rent Zestimate®
Find your next renter with Zillow Rental Manager. Plus, with online applications, you can quickly screen prospective tenants – for free.
$2,741/mo
Rent Zestimate®
Refinance and save
$700/mo
Est. payment
Refinancing to a lower rate could help reduce your monthly payments and save thousands over the life of the loan.
$700/mo
Est. payment
Explore your selling options
Work with a Zillow partner agent
Leverage their expertise and Zillow's premium Showcase listings to get your home seen by more buyers.
Get startedList with your own agent
Get your home in front of millions of buyers by listing it on Zillow.
Learn how to do itSell it yourself
Take full control of how buyers see your home on Zillow by listing For Sale by Owner (FSBO).
List your homeWhat's special
Zillow last checked:
Listing updated:
Listed by:
Lyn Thomas 0595154 972-747-5100,
Keller Williams Realty Allen 972-747-5100
Bought with:
Zach Ritter
Real Broker, LLC
Source: NTREIS,MLS#: 20626324
Facts & features
Interior
Bedrooms & bathrooms
- Bedrooms: 4
- Bathrooms: 3
- Full bathrooms: 3
Primary bedroom
- Features: Dual Sinks, Garden Tub/Roman Tub, Walk-In Closet(s)
- Level: First
- Dimensions: 14 x 13
Bedroom
- Level: First
- Dimensions: 10 x 10
Bedroom
- Features: Walk-In Closet(s)
- Level: Second
- Dimensions: 11 x 11
Bedroom
- Level: Second
- Dimensions: 11 x 11
Dining room
- Level: First
- Dimensions: 12 x 12
Game room
- Level: Second
- Dimensions: 20 x 20
Kitchen
- Features: Kitchen Island, Pantry, Stone Counters, Walk-In Pantry
- Level: First
- Dimensions: 13 x 17
Laundry
- Level: First
- Dimensions: 10 x 7
Living room
- Level: First
- Dimensions: 14 x 12
Heating
- Central, Natural Gas
Cooling
- Central Air, Ceiling Fan(s)
Appliances
- Included: Double Oven, Dishwasher, Gas Cooktop, Disposal, Microwave, Refrigerator, Tankless Water Heater, Vented Exhaust Fan
- Laundry: Washer Hookup, Electric Dryer Hookup, Laundry in Utility Room
Features
- Decorative/Designer Lighting Fixtures, High Speed Internet, Kitchen Island, Open Floorplan, Pantry, Smart Home, Vaulted Ceiling(s)
- Flooring: Carpet, Laminate
- Windows: Window Coverings
- Has basement: No
- Has fireplace: No
Interior area
- Total interior livable area: 2,287 sqft
Property
Parking
- Total spaces: 2
- Parking features: Alley Access, Door-Single, Driveway, Epoxy Flooring, Garage, Garage Door Opener
- Attached garage spaces: 2
- Has uncovered spaces: Yes
Features
- Levels: Two
- Stories: 2
- Patio & porch: Covered
- Exterior features: Rain Gutters
- Pool features: None, Community
- Fencing: Back Yard,Wood
Lot
- Size: 4,617 Square Feet
- Features: Corner Lot, Landscaped, Subdivision, Sprinkler System, Few Trees
Details
- Parcel number: R1206500C02401
Construction
Type & style
- Home type: SingleFamily
- Architectural style: Traditional,Detached
- Property subtype: Single Family Residence
Materials
- Brick, Rock, Stone
- Foundation: Slab
- Roof: Composition
Condition
- Year built: 2020
Utilities & green energy
- Sewer: Public Sewer
- Water: Public
- Utilities for property: Natural Gas Available, Sewer Available, Separate Meters, Underground Utilities, Water Available
Green energy
- Energy efficient items: Rain/Freeze Sensors, Thermostat, Water Heater, Windows
Community & HOA
Community
- Features: Playground, Pool, Sidewalks, Community Mailbox, Curbs
- Security: Security System, Carbon Monoxide Detector(s), Smoke Detector(s), Wireless
- Subdivision: Homeplace At The Columns, The
HOA
- Has HOA: Yes
- Services included: All Facilities, Association Management
- HOA fee: $700 annually
- HOA name: Essex
- HOA phone: 972-428-2030
Location
- Region: Celina
Financial & listing details
- Tax assessed value: $455,100
- Annual tax amount: $7,063
- Date on market: 7/3/2024
- Cumulative days on market: 112 days
- Listing terms: Cash,Conventional,FHA,VA Loan
Price history
| Date | Event | Price |
|---|---|---|
| 1/23/2026 | Listing removed | $2,500$1/sqft |
Source: Zillow Rentals Report a problem | ||
| 12/15/2025 | Price change | $2,500-3.8%$1/sqft |
Source: Zillow Rentals Report a problem | ||
| 11/7/2025 | Listed for rent | $2,600$1/sqft |
Source: Zillow Rentals Report a problem | ||
| 12/23/2024 | Listing removed | $2,600$1/sqft |
Source: Zillow Rentals Report a problem | ||
| 10/23/2024 | Listed for rent | $2,600$1/sqft |
Source: Zillow Rentals Report a problem | ||
| 10/16/2024 | Sold | -- |
Source: NTREIS #20626324 Report a problem | ||
| 9/30/2024 | Pending sale | $460,000$201/sqft |
Source: NTREIS #20626324 Report a problem | ||
| 9/26/2024 | Listing removed | $460,000$201/sqft |
Source: NTREIS #20626324 Report a problem | ||
| 9/20/2024 | Contingent | $460,000$201/sqft |
Source: NTREIS #20626324 Report a problem | ||
| 8/19/2024 | Price change | $460,000-1.1%$201/sqft |
Source: NTREIS #20626324 Report a problem | ||
| 7/6/2024 | Price change | $465,000-2.5%$203/sqft |
Source: NTREIS #20626324 Report a problem | ||
| 5/30/2024 | Listed for sale | $477,000$209/sqft |
Source: NTREIS #20626324 Report a problem | ||
Public tax history
| Year | Property taxes | Tax assessment |
|---|---|---|
| 2025 | $10,883 +36.4% | $455,100 +21.9% |
| 2024 | $7,981 +8.8% | $373,372 +10% |
| 2023 | $7,336 | $339,429 +10% |
| 2022 | -- | $308,572 +10% |
| 2021 | $8,423 +139.6% | $280,520 +423.8% |
| 2020 | $3,515 | $53,550 |
Find assessor info on the county website
Neighborhood: 75009
Nearby homes
- $336,2003 bd2 ba1.6k sqft2609 Hancock Ln, Celina, TX 75009Off Market
- $--4 bd3 ba2.1k sqft2613 Hancock Ln, Celina, TX 75009Sold

- $420,1004 bd3 ba2.4k sqft2606 Franklin Dr, Celina, TX 75009Off Market
- $--4 bd3 ba2.3k sqft1637 Bennington Ln, Celina, TX 75009Sold
- $327,8003 bd2 ba1.5k sqft1633 Bennington Ln, Celina, TX 75009Off Market
- $414,2004 bd2 ba2.6k sqft2610 Franklin Dr, Celina, TX 75009Off Market
- $420,8004 bd2 ba2.6k sqft2617 Hancock Ln, Celina, TX 75009Off Market
- $345,8003 bd2 ba1.5k sqft1624 Bennington Ln, Celina, TX 75009Off Market
Nearby schools
GreatSchools rating
- 8/10O'Dell Elementary SchoolGrades: 1-5Distance: 2 mi
- 8/10Jerry & Linda Moore Middle SchoolGrades: 6-8Distance: 5.1 mi
- 6/10Celina High SchoolGrades: 9-12Distance: 5.9 mi
Schools provided by the listing agent
- Elementary: O'Dell
- Middle: Jerry & Linda Moore
- High: Celina
- District: Celina ISD
Source: NTREIS. This data may not be complete. We recommend contacting the local school district to confirm school assignments for this home.
Get a cash offer in 3 minutes
Find out how much your home could sell for in as little as 3 minutes with a no-obligation cash offer.
Estimated market value
$402,500
Get a cash offer in 3 minutes
Find out how much your home could sell for in as little as 3 minutes with a no-obligation cash offer.
Estimated market value
$402,500
- Texas
- Collin County
- Celina
- 75009
- 2605 Hancock Ln
Nearby cities
Nearby neighborhoods
Nearby zip codes
Other Celina Topics
