Skip main navigation
Sold for $639,999
  • $639,999

    2605 Havana Street, Denver, CO 80238

    3beds
    1,745sqft
    Single Family Residence
    Built in 2008
    3,950 Square Feet Lot
    $615,600 Zestimate®
    $367/sqft
    $3,324 Estimated rent

    Home value

    $615,600

    $573,000 - $659,000

    $3,324/mo

    Zestimate® history
    Loading
    Loading...

    Owner options

    List your home for rent

    $3,324/mo

    Rent Zestimate®

    Find your next renter with Zillow Rental Manager. Plus, with online applications, you can quickly screen prospective tenants – for free.

    Learn more

    $3,324/mo

    Rent Zestimate®

    Refinance and save

    $3,736/mo

    Est. payment

    Refinancing to a lower rate could help reduce your monthly payments and save thousands over the life of the loan.

    See today's rates

    $3,736/mo

    Est. payment

    Explore your selling options

    Work with a Zillow partner agent

    Leverage their expertise and Zillow's premium Showcase listings to get your home seen by more buyers.

    Get started

    List with your own agent

    Get your home in front of millions of buyers by listing it on Zillow.

    Learn how to do it

    Sell it yourself

    Take full control of how buyers see your home on Zillow by listing For Sale by Owner (FSBO).

    List your home

    What's special

    Wrap around porchCorner lotPrimary suiteSitting areaNew artificial turfOpen floor plan
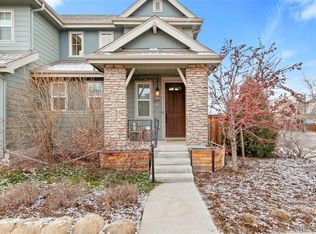
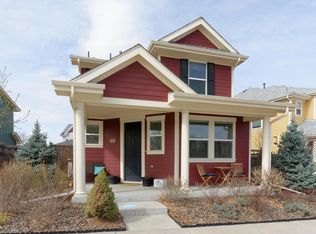
    Open floor plan on a corner lot makes the house feel open airy and welcoming with 9 foot ceilings in the family room. Step outside in the south facing fenced in yard with new artificial turf, soaking in the sun all year round. A wrap around porch makes easy for grilling and entertaining, while the extra north facing side yard serves as an extra play space or dog run for furry friends. The primary suite is a true retreat with plenty of room for remote working and a sitting area, a massive walk in closet with build-in shelving, and a 5 piece bathroom. Two additional large bedrooms are located upstairs, along with a second bathroom and convenient upstairs laundry room with washer and dryer included. The 2 car garage offers tons of built in shelving for extra storage. Location to the max! Walkability from the house allows you to enjoy all Central Park has to offer. Just a couple blocks away from walking and biking trails, F-15 community pool, several playgrounds, Stanley Marketplace, and Eastbridge restaurants. Within just a mile of several schools (Westerly Creek Elementary, Isabella Bird Elementary, Bill Roberts P-8), grocery shopping, the Central Park Rec Center, Bluff Nature Center, Anschutz Medical Campus, and I-70 for easy commutes. From Farmer's Markets, to movie nights, holiday events, and social gatherings, there is always something to do! Eastbridge is a very welcoming community for all ages and all family types. New roof, exterior paint, gutters and downspouts. Turf is 2 years old. Furnace and AC were cleaned and inspected. Sewer was cleaned and scoped.

    Zillow last checked:

    Listing updated:

    Listed by:

    Courtney Olson 303-868-4047 courtney@callthecoregroup.com,

    Keller Williams Advantage Realty LLC

    Bought with:

    Allie Kirby, 100053793

    Compass - Denver

    Source: REcolorado as distributed by MLS GRID,MLS#: 2787229MLS Logo

    Facts & features

    Interior

    Bedrooms & bathrooms
    • Bedrooms: 3
    • Bathrooms: 3
    • Full bathrooms: 2
    • 1/2 bathrooms: 1
    • Main level bathrooms: 1
    Primary bedroom
    • Level: Upper
    Bedroom
    • Level: Upper
    Bedroom
    • Level: Upper
    Primary bathroom
    • Level: Upper
    Bathroom
    • Level: Main
    Bathroom
    • Level: Upper
    Dining room
    • Level: Main
    Kitchen
    • Level: Main
    Laundry
    • Level: Upper
    Living room
    • Level: Main
    Heating
    • Forced Air, Natural Gas
    Cooling
    • Central Air
    Appliances
    • Included: Dishwasher, Disposal, Dryer, Gas Water Heater, Microwave, Oven, Refrigerator, Self Cleaning Oven, Washer
    • Laundry: In Unit
    Features
    • Ceiling Fan(s), Five Piece Bath, Granite Counters, Open Floorplan, Pantry, Primary Suite, Smoke Free, Walk-In Closet(s)
    • Flooring: Carpet, Tile, Wood
    • Windows: Double Pane Windows, Window Coverings
    • Has basement: No
    Interior area
    • Total structure area: 1,745
    • Total interior livable area: 1,745 sqft
    • Finished area above ground: 1,745

    Property

    Parking
    • Total spaces: 2
    • Parking features: Concrete, Dry Walled, Lighted
    • Attached garage spaces: 2
    Features
    • Levels: Two
    • Stories: 2
    • Entry location: Ground
    • Patio & porch: Covered, Front Porch, Patio
    • Exterior features: Dog Run, Private Yard, Rain Gutters
    • Fencing: Full
    Lot
    • Size: 3,950 Square Feet
    • Features: Corner Lot, Landscaped, Level, Near Public Transit, Sprinklers In Front, Sprinklers In Rear
    Details
    • Parcel number: 127446011
    • Zoning: R-MU-20
    • Special conditions: Standard

    Construction

    Type & style
    • Home type: SingleFamily
    • Architectural style: Contemporary
    • Property subtype: Single Family Residence
    Materials
    • Brick, Frame, Wood Siding
    • Roof: Composition
    Condition
    • Year built: 2008

    Utilities & green energy

    • Electric: 110V
    • Sewer: Public Sewer
    • Utilities for property: Cable Available, Electricity Connected, Natural Gas Connected, Phone Available

    Community & HOA

    Community
    • Security: Smoke Detector(s)
    • Subdivision: Stapleton
    HOA
    • Has HOA: Yes
    • Amenities included: Pool
    • HOA fee: $40 monthly
    • HOA name: Stapleton MCA
    • HOA phone: 303-388-0724
    Location
    • Region: Denver

    Financial & listing details

    • Price per square foot: $367/sqft
    • Tax assessed value: $722,100
    • Annual tax amount: $6,450
    • Date on market: 9/25/2024
    • Listing terms: Cash,Conventional,FHA,VA Loan
    • Exclusions: Sellers Personal Property And Simplisafe Security System
    • Ownership: Individual
    • Electric utility on property: Yes
    • Road surface type: Paved

    Price history

    DateEventPrice
    12/16/2024Sold$639,999$367/sqft
    Source: REcolorado as distributed by MLS GRID #2787229 Report a problem
    11/26/2024Pending sale$639,999$367/sqft
    Source: REcolorado as distributed by MLS GRID #2787229 Report a problem
    11/5/2024Price change$639,999-1.5%$367/sqft
    Source: REcolorado as distributed by MLS GRID #2787229 Report a problem
    10/22/2024Price change$649,900-1.5%$372/sqft
    Source: REcolorado as distributed by MLS GRID #2787229 Report a problem
    9/25/2024Listed for sale$659,900+45.4%$378/sqft
    Source: REcolorado as distributed by MLS GRID #2787229 Report a problem
    8/9/2017Sold$454,000-1.3%$260/sqft
    Source: Public Record Report a problem
    6/19/2017Price change$459,900-1.1%$264/sqft
    Source: TRELORA #7800940 Report a problem
    6/12/2017Listed for sale$465,000+30.1%$266/sqft
    Source: TRELORA #7800940 Report a problem
    5/2/2014Sold$357,500-0.7%$205/sqft
    Source: Public Record Report a problem
    3/18/2014Pending sale$359,950$206/sqft
    Source: RE/MAX MASTERS INC #7223413 Report a problem
    3/16/2014Price change$359,950-1.4%$206/sqft
    Source: RE/MAX MASTERS INC #7223413 Report a problem
    3/1/2014Price change$364,950-1.3%$209/sqft
    Source: RE/MAX MASTERS INC #7223413 Report a problem
    2/5/2014Listed for sale$369,900+17.5%$212/sqft
    Source: RE/MAX MASTERS INC #7223413 Report a problem
    7/23/2008Sold$314,740$180/sqft
    Source: Public Record Report a problem

    Public tax history

    YearProperty taxesTax assessment
    2024$6,450 +21.9%$44,690 -6.6%
    2023$5,291 +1.4%$47,840 +27.8%
    2022$5,218 +9.5%$37,440 -2.8%
    2021$4,765 +1.5%$38,510 +8.3%
    2020$4,693 +10%$35,571 -0.7%
    2019$4,266 $35,820 +15.5%
    2018$4,266 +0.2%$31,010
    2017$4,259 +6.1%$31,010 +4.1%
    2016$4,015 +10.7%$29,800
    2015$3,629 +0.1%$29,800 +14.2%
    2014$3,624 +2.6%$26,100
    2013$3,533 +10.1%$26,100 +3%
    2012$3,210 +5.4%$25,350 +1.6%
    2011$3,047 +1.1%$24,950 -0.4%
    2010$3,014 +52.3%$25,050
    2009$1,978 $25,050
    Find assessor info on the county website

    Neighborhood: Central Park

    Nearby schools

    GreatSchools rating
    Schools provided by the listing agent
    • Elementary: Westerly Creek
    • Middle: DSST: College View
    • High: Northfield
    • District: Denver 1

    Source: REcolorado as distributed by MLS GRID. This data may not be complete. We recommend contacting the local school district to confirm school assignments for this home.

    Get a cash offer in 3 minutes
    Find out how much your home could sell for in as little as 3 minutes with a no-obligation cash offer.
    Estimated market value
    $615,600
    Get a cash offer in 3 minutes
    Find out how much your home could sell for in as little as 3 minutes with a no-obligation cash offer.
    Estimated market value
    $615,600