Discover the charm of this picturesque 42-acre farm, just a scenic 10-mile drive from Charlottesville. Nestled amidst rolling pastures and tranquil woodlands, this property boasts a serene creek meandering through its expanse, alongside an enchanting antique farmhouse (c.1908). Step inside to find a tastefully updated kitchen, featuring modern wood cabinets and stainless steel appliances, complemented by three beautifully renovated bathrooms and four generously-sized bedrooms. Breathtaking elevated plateau, offering panoramic vistas of the Blue Ridge Mountains. Wake up to awe-inspiring sunrises and winding down with stunning sunsets from your future dream home perched on this majestic vantage point. Additionally, the property features a substantial barn, perfect for various agricultural pursuits, making it an ideal setting for those seeking a manageable-sized farm with the convenience of close proximity to town.
Closed
$1,450,000
2605 High Fields Rd, Keswick, VA 22947
4beds
2,734sqft
Farm, Single Family Residence
Built in 1908
42 Acres Lot
$1,503,200 Zestimate®
$530/sqft
$3,985 Estimated rent
Home value
$1,503,200
$1.35M - $1.67M
$3,985/mo
Zestimate® history
Owner options
List your home for rent
$3,985/mo
Rent Zestimate®
Find your next renter with Zillow Rental Manager. Plus, with online applications, you can quickly screen prospective tenants – for free.
$3,985/mo
Rent Zestimate®
Refinance and save
$9,082/mo
Est. payment
Refinancing to a lower rate could help reduce your monthly payments and save thousands over the life of the loan.
$9,082/mo
Est. payment
Explore your selling options
Work with a Zillow partner agent
Leverage their expertise and Zillow's premium Showcase listings to get your home seen by more buyers.
Get startedList with your own agent
Get your home in front of millions of buyers by listing it on Zillow.
Learn how to do itSell it yourself
Take full control of how buyers see your home on Zillow by listing For Sale by Owner (FSBO).
List your homeWhat's special
Antique farmhouseRolling pasturesStunning sunsetsTranquil woodlandsAwe-inspiring sunrisesBeautifully renovated bathroomsTastefully updated kitchen
Zillow last checked:
Listing updated:
Listed by:
JIM FAULCONER 434-981-0076,
MCLEAN FAULCONER INC., REALTOR,
WILL FAULCONER 434-987-9455,
MCLEAN FAULCONER INC., REALTOR
Bought with:
WILL FAULCONER, 0225199928
MCLEAN FAULCONER INC., REALTOR
Source: CAAR,MLS#: 651245 Originating MLS: Charlottesville Area Association of Realtors
Originating MLS: Charlottesville Area Association of RealtorsFacts & features
Interior
Bedrooms & bathrooms
- Bedrooms: 4
- Bathrooms: 4
- Full bathrooms: 2
- 1/2 bathrooms: 2
- Main level bathrooms: 2
- Main level bedrooms: 3
Rooms
- Room types: Bathroom, Bonus Room, Bedroom, Dining Room, Family Room, Full Bath, Half Bath, Kitchen, Laundry, Living Room, Primary Bathroom, Primary Bedroom, Utility Room
Bedroom
- Level: Second
Bedroom
- Level: First
Bathroom
- Level: First
Dining room
- Level: Basement
Family room
- Level: Basement
Half bath
- Level: Basement
Half bath
- Level: Second
Kitchen
- Level: Basement
Heating
- Central, Forced Air, Heat Pump, Propane
Cooling
- Central Air, Window Unit(s)
Appliances
- Included: Dishwasher, Gas Range, Refrigerator
Features
- Primary Downstairs, Utility Room
- Flooring: Carpet, Hardwood, Wood
- Windows: Storm Window(s)
- Basement: Exterior Entry,Finished,Heated,Interior Entry,Partial,Walk-Out Access
- Number of fireplaces: 1
- Fireplace features: One, Masonry, Wood Burning
Interior area
- Total structure area: 2,890
- Total interior livable area: 2,734 sqft
- Finished area above ground: 1,734
- Finished area below ground: 1,000
Property
Features
- Levels: Two
- Stories: 2
- Patio & porch: Rear Porch, Front Porch, Porch
- Exterior features: Fence
- Fencing: Partial
- Has view: Yes
- View description: Mountain(s), Panoramic, Rural, Trees/Woods
Lot
- Size: 42 Acres
- Features: Farm, Garden, Open Lot, Private, Wooded
- Topography: Rolling
Details
- Additional structures: Barn(s), Shed(s), Utility Building(s)
- Parcel number: 04800000002500
- Zoning description: R Residential
- Horses can be raised: Yes
- Horse amenities: Barn, Horses Allowed
Construction
Type & style
- Home type: SingleFamily
- Architectural style: Farmhouse,Traditional
- Property subtype: Farm, Single Family Residence
Materials
- Stick Built, Stone, Stucco
- Foundation: Block, Stone, Slab
- Roof: Metal,Other
Condition
- New construction: No
- Year built: 1908
Utilities & green energy
- Sewer: Septic Tank
- Water: Private, Well
- Utilities for property: Other, Satellite Internet Available
Community & HOA
Community
- Features: Stream
- Subdivision: NONE
HOA
- Has HOA: No
Location
- Region: Keswick
Financial & listing details
- Price per square foot: $530/sqft
- Tax assessed value: $910,000
- Annual tax amount: $7,324
- Date on market: 4/2/2024
- Cumulative days on market: 331 days
Price history
| Date | Event | Price |
|---|---|---|
| 5/12/2025 | Sold | $1,450,000-7.3%$530/sqft |
Source:  CAAR #651245 Report a problem CAAR #651245 Report a problem | ||
| 2/28/2025 | Pending sale | $1,565,000$572/sqft |
Source: CAAR #651245 Report a problem | ||
| 10/16/2024 | Price change | $1,565,000-7.7%$572/sqft |
Source: CAAR #651245 Report a problem | ||
| 4/3/2024 | Listed for sale | $1,695,000$620/sqft |
Source: CAAR #651245 Report a problem | ||
Public tax history
| Year | Property taxes | Tax assessment |
|---|---|---|
| 2025 | $4,413 +8.3% | $910,000 +6.1% |
| 2024 | $4,075 +7.1% | $857,700 +3.9% |
| 2023 | $3,805 +7.5% | $825,800 +3.5% |
| 2022 | $3,539 +19.8% | $797,900 +5.4% |
| 2021 | $2,953 +2.5% | $757,000 +4.3% |
| 2020 | $2,881 +2.8% | $725,700 +1.3% |
| 2019 | $2,802 +120% | $716,500 +10.9% |
| 2018 | $1,274 | $646,000 +10.6% |
| 2017 | -- | $584,000 +112% |
| 2016 | $1,156 +3.7% | $275,500 +1.2% |
| 2015 | $1,115 | $272,200 +0.2% |
| 2014 | -- | $271,700 +0.3% |
| 2013 | -- | $270,800 -2.4% |
| 2012 | -- | $277,400 -0.9% |
| 2011 | -- | $279,800 -0.8% |
| 2010 | -- | $282,100 +2.8% |
| 2009 | -- | $274,400 +32.3% |
| 2008 | -- | $207,400 +3.8% |
| 2007 | -- | $199,800 +25.1% |
| 2006 | -- | $159,700 |
| 2005 | -- | $159,700 +11.3% |
| 2004 | -- | $143,500 |
| 2003 | -- | $143,500 +14% |
| 2002 | -- | $125,900 |
| 2001 | -- | $125,900 |
Find assessor info on the county website
Neighborhood: 22947
Nearby homes
- $733,3003 bd2 ba1.9k sqft3895 Stony Point Pass, Keswick, VA 22947Off Market
- $820,3004 bd4 ba2.9k sqft2569 High Fields Rd, Keswick, VA 22947Off Market
- $723,7004 bd3 ba3.6k sqft2565 High Fields Rd, Keswick, VA 22947Off Market
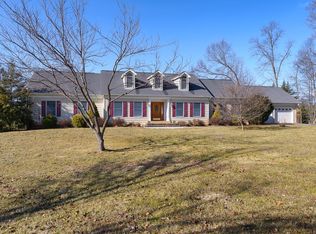
- $500,6002 bd1 ba1.3k sqft2645 High Fields Rd, Keswick, VA 22947Off Market
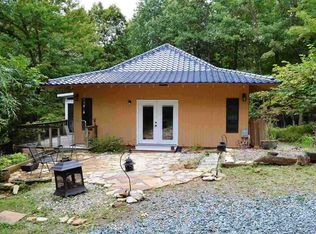
- $358,3003 bd2 ba1.2k sqft2561 Beasely Ln, Keswick, VA 22947Off Market
- $393,9003 bd1 ba960 sqft2204 Hawkshill Ln, Charlottesville, VA 22911Off Market
- $284,9002 bd1 ba1.1k sqft3968 Stony Point Pass, Keswick, VA 22947Off Market
- $893,0004 bd4 ba3.1k sqft2205 Hawkshill Ln, Charlottesville, VA 22911Off Market
Nearby schools
GreatSchools rating
- 8/10Stony Point Elementary SchoolGrades: PK-5Distance: 0.9 mi
- 8/10Lakeside Middle SchoolGrades: 6-8Distance: 4.1 mi
- 5/10Albemarle High SchoolGrades: 9-12Distance: 7.7 mi
Schools provided by the listing agent
- Elementary: Stony Point
- Middle: Lakeside
- High: Albemarle
Source: CAAR. This data may not be complete. We recommend contacting the local school district to confirm school assignments for this home.
Get a cash offer in 3 minutes
Find out how much your home could sell for in as little as 3 minutes with a no-obligation cash offer.
Estimated market value
$1,503,200
Get a cash offer in 3 minutes
Find out how much your home could sell for in as little as 3 minutes with a no-obligation cash offer.
Estimated market value
$1,503,200
- Virginia
- Albemarle County
- Charlottesville
- 22947
- 2605 High Fields Rd
