*****Administrator's sale subject to 10 day upset bid period. File no. 25SP000435-890. Quality investment opportunity or a great home to make your own! This quaint full-brick ranch offers plenty of potential and a functional layout with generous living spaces throughout. Step inside to one of two spacious sitting rooms, providing plenty of room for entertaining, relaxing, or creating a separate office or flex space. Continue into the dining room and kitchen, where updated cabinetry and butcher block countertops add character. The driveway wraps around to the rear of the home, leading to a covered carport with additional parking space. With its classic brick exterior, versatile floor plan, and opportunity to add your own personal touches, this home is ready for its next chapter. The first accepted offer will be submitted as a standard offer to purchase. Please treat this as a normal listing at this time. Once the initial contract is filed with the clerk of court, the 10-day upset bid period will begin. The bid period has not started at this time. Home must close within 30 days of contract ratification after the 10 day bid period has expired. Exempt from Property Disclosure per GS 47E-2. Form needed to upset is AOC-SP-405 and to be submitted with deposit to Union County Clerk of Court. Please notify listing agent if submitted. Possible underground storage tank on the right side of the home. The range and fridge do not convey. The owner will be home for all showings.
Active
$249,500
2605 Kimberly Dr, Monroe, NC 28110
3beds
1,643sqft
Single Family Residence
Built in 1972
0.89 Acres Lot
$250,100 Zestimate®
$152/sqft
$-- HOA
What's special
Full-brick ranchClassic brick exteriorVersatile floor planUpdated cabinetryDining roomButcher block countertopsTwo spacious sitting rooms
- 9 days
- 1,365
- 95
Likely to sell faster than
Zillow last checked:
Listing updated:
Listed by:
Keegan Dwyer kdwyer@myhomenorthcarolina.com,
My Townhome
Source: Canopy MLS as distributed by MLS GRID,MLS#: 4415526
Facts & features
Interior
Bedrooms & bathrooms
- Bedrooms: 3
- Bathrooms: 2
- Full bathrooms: 2
- Main level bedrooms: 3
Primary bedroom
- Level: Main
Bedroom s
- Level: Main
Bedroom s
- Level: Main
Bathroom full
- Level: Main
Bathroom full
- Level: Main
Dining room
- Level: Main
Kitchen
- Level: Main
Laundry
- Level: Main
Heating
- Forced Air
Cooling
- Central Air, Window Unit(s)
Appliances
- Included: Dishwasher, Washer/Dryer
- Laundry: Laundry Room
Features
- Flooring: Carpet, Linoleum, Vinyl
- Has basement: No
Interior area
- Total structure area: 1,643
- Total interior livable area: 1,643 sqft
- Finished area above ground: 1,643
- Finished area below ground: 0
Property
Parking
- Total spaces: 1
- Parking features: Attached Carport
- Carport spaces: 1
- Details: One carport parking space with additional parking on driveway and behind home,
Accessibility
- Accessibility features: Ramp(s)-Main Level
Features
- Levels: One
- Stories: 1
- Patio & porch: Covered, Front Porch
Lot
- Size: 0.89 Acres
Details
- Additional structures: Shed(s)
- Parcel number: 09216056
- Zoning: AQ4
- Special conditions: Third Party Approval
Construction
Type & style
- Home type: SingleFamily
- Property subtype: Single Family Residence
Materials
- Brick Full
- Foundation: Crawl Space
- Roof: Composition
Condition
- New construction: No
- Year built: 1972
Utilities & green energy
- Sewer: Septic Installed
- Water: Public
Community & HOA
Community
- Subdivision: Kimberly Court
Location
- Region: Monroe
Financial & listing details
- Price per square foot: $152/sqft
- Tax assessed value: $302,900
- Annual tax amount: $2,648
- Date on market: 8/26/2026
- Cumulative days on market: 9 days
- Listing terms: Cash,Conventional,FHA,Nonconforming Loan,USDA Loan,VA Loan
- Exclusions: Range, Refrigerator, Washer, Dryer
- Road surface type: Concrete, Paved
Estimated market value
$250,100
$238,000 - $263,000
$1,710/mo
Price history
| Date | Event | Price |
|---|---|---|
| 8/26/2026 | Listed for sale | $249,500+315.8%$152/sqft |
Source:  Canopy MLS as distributed by MLS GRID #4415526 Report a problem Canopy MLS as distributed by MLS GRID #4415526 Report a problem | ||
| 5/15/2025 | Sold | $60,000$37/sqft |
Source: Public Record Report a problem | ||
Public tax history
| Year | Property taxes | Tax assessment |
|---|---|---|
| 2025 | $2,648 +17.2% | $302,900 +46.3% |
| 2024 | $2,258 +100% | $207,100 |
| 2023 | $1,129 | $207,100 |
| 2022 | $1,129 | $207,100 |
| 2021 | $1,129 +39.8% | $207,100 +72.7% |
| 2020 | $808 | $119,900 |
| 2019 | $808 -50% | $119,900 +0% |
| 2018 | $1,615 | $119,890 0% |
| 2017 | $1,615 -0.4% | $119,900 +0% |
| 2016 | $1,622 +74.2% | $119,890 |
| 2015 | $931 -44.8% | $119,890 -12.8% |
| 2014 | $1,686 | $137,490 |
| 2013 | -- | $137,490 |
| 2012 | -- | $137,490 |
| 2011 | -- | $137,490 |
| 2010 | -- | $137,490 |
| 2009 | $914 | $137,490 |
| 2008 | $914 +12.7% | $137,490 +20.5% |
| 2007 | $811 +11.7% | $114,080 |
| 2006 | $726 | $114,080 |
| 2005 | -- | $114,080 |
| 2004 | -- | $114,080 +9.9% |
| 2003 | -- | $103,810 |
| 2002 | -- | $103,810 |
| 2001 | -- | $103,810 |
| 2000 | -- | $103,810 |
Find assessor info on the county website
Monthly payment
Est. payment
Payment breakdown
Explore the cost of this home by adjusting the details. Changes won't be saved.Climate risks
Neighborhood: 28110
Nearby schools
Schools provided by the listing agent
- Elementary: Porter Ridge
- Middle: Piedmont
- High: Piedmont
Source: Canopy MLS as distributed by MLS GRID. This data may not be complete. We recommend contacting the local school district to confirm school assignments for this home.
Similar homes
- $285,0003 bd2 ba1.2k sqft7218 Wolf Pond Rd, Monroe, NC 28112For Sale
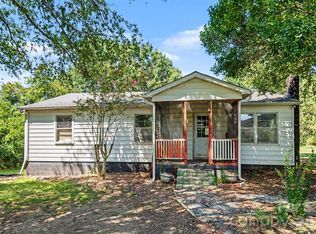
 MLS ID #4418293, Thomas Hopkins, Mark Spain Real Estate. Canopy MLS as distributed by MLS GRID
 - $280,0003 bd1 ba1.1k sqft706 McIntyre St, Monroe, NC 28110For Sale
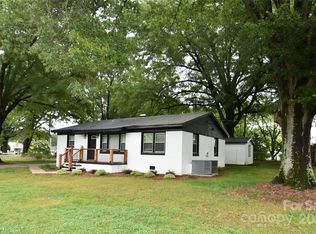 MLS ID #4268048, Kinsey Cockman, NextHome Paramount. Canopy MLS as distributed by MLS GRID
 - $315,0003 bd2 ba1.1k sqft2301 Hunters Way, Monroe, NC 28110For Sale
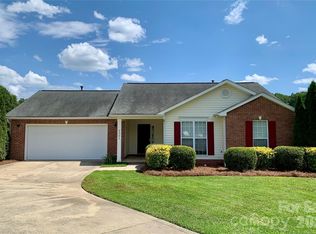 MLS ID #4398199, Phyllis Ghartey Tagoe, JJ Realty Company. Canopy MLS as distributed by MLS GRID
 - $319,9953 bd2 ba1.4k sqft2608 Corinth Church Rd, Monroe, NC 28112For Sale
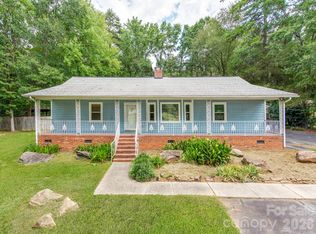 MLS ID #4416057, Dan Jones, Carolina Real Estate Experts The Dan Jones Group. Canopy MLS as distributed by MLS GRID
 - $340,0005 bd3 ba2k sqft2521 Kempsar Ln, Monroe, NC 28110For SaleMLS ID #4402656, Brian Bain, Keller Williams Unlimited. Canopy MLS as distributed by MLS GRID
- $317,5003 bd2 ba1.2k sqft3120 Basilwood Cir, Monroe, NC 28110For SaleMLS ID #4376004, Donna Hiner, Lantern Realty & Development LLC. Canopy MLS as distributed by MLS GRID
- $250,0003 bd2 ba1k sqft302 W Elm St, Wingate, NC 28174For SaleMLS ID #4404536, Debbie Reyes Nieto, United Real Estate-Queen City. Canopy MLS as distributed by MLS GRID
- $299,9003 bd2 ba1.4k sqft7021 Plyler Mill Rd, Monroe, NC 28112For SaleMLS ID #4409724, Craig Tribus, Beycome Brokerage Realty LLC. Canopy MLS as distributed by MLS GRID
- $285,0003 bd3 ba1.2k sqft7126 Windsong Way, Wingate, NC 28174For SaleMLS ID #4398067, Randy Oliver, McCoy Real Estate Inc. Canopy MLS as distributed by MLS GRID
- $350,0003 bd3 ba1.7k sqft2916 Rosemeade Dr, Monroe, NC 28110For SaleMLS ID #4410628, Lisa Belk, Mark Spain Real Estate. Canopy MLS as distributed by MLS GRID
- $315,0003 bd2 ba1.2k sqft3011 Kansas City Dr, Monroe, NC 28110For SaleMLS ID #4414394, Whitney Hunt-Sailors, Opendoor Brokerage LLC. Canopy MLS as distributed by MLS GRID
- $259,9003 bd1 ba1.1k sqft4310 Gillespie Ct, Charlotte, NC 28205For SaleMLS ID #4419199, Christy Solomon, Premier South. Canopy MLS as distributed by MLS GRID
- $260,0003 bd2 ba1.1k sqft3552 Braewick Pl, Charlotte, NC 28227For SaleMLS ID #4418697, Conner Wick, Stephen Cooley Real Estate. Canopy MLS as distributed by MLS GRID
- $340,0003 bd2 ba1.5k sqft5002 Morning Dew Ln, Monroe, NC 28110For SaleMLS ID #4412017, Timothy Brummett, Coldwell Banker Realty. Canopy MLS as distributed by MLS GRID
- $269,0002 bd3 ba1.7k sqft806 Colony Oaks Dr APT B, Monroe, NC 28112For SaleMLS ID #4395392, Joshua Caruso, Howard Hanna Allen Tate Southland Homes + Realty LLC. Canopy MLS as distributed by MLS GRID
- $369,0002 bd1 ba949 sqft835 Sikes Mill Rd, Monroe, NC 28110For SaleMLS ID #4310745, Joe Collins, Collins REALTORS. Canopy MLS as distributed by MLS GRID
- $298,0004 bd2 ba1.7k sqft908 Forest Dr, Marshville, NC 28103For SaleMLS ID #4374661, Yolanda Mino, Mino Realty LLC. Canopy MLS as distributed by MLS GRID
- $320,0003 bd2 ba1.1k sqft3300 Braefield Dr, Indian Trail, NC 28079For SaleMLS ID #4400603, Tamera Merrill, LUXE FINE PROPERTIES. Canopy MLS as distributed by MLS GRID
- $285,0003 bd2 ba1.1k sqft8804 Royal Scot Ln, Charlotte, NC 28227For SaleMLS ID #4405074, Marinetta Matthews, Dalton Wade, Inc.. Canopy MLS as distributed by MLS GRID
- $200,0002 bd2 ba914 sqft718 W Franklin St, Monroe, NC 28112For SaleMLS ID #4413827, Tamara McNeill, Mark Spain Real Estate. Canopy MLS as distributed by MLS GRID
