This gorgeous home, tucked away in scenic Churchville, is a hop outside of Bel Air and in the middle of your own personal oasis. This stately home features a grand foyer entrance leading back into a large, updated kitchen with an eat-in island, quartz counters, and fresh white cabinets. The main floor has several living areas and a separate dining area for all your entertainment needs! There's a working wood stove with beautiful floor to ceiling stone work to make your holidays this year cozy. Upstairs there are 3 large bedrooms and a loft area for flexible space. The previous owner used this space as their office. The primary bedroom has vaulted ceiling and a stunningly updated en-suite bathroom. The lower level is fully finished with another flexible space for a potential 4th bedroom. There's also a large cedar closet for storage. The lower-level walks out directly to the large and lush landscape. Enjoy the huge, two tiered maintenance-free deck off the back and private evenings outside looking over your peaceful yard. The roof and state of the art geo thermal HVAC are both 10 years young and the hot water heater is brand new within the year. This home is ready for new, loving owners and has a lot to offer!
Sold for $620,000
$620,000
2605 Lakeview Ct, Churchville, MD 21028
4beds
3,188sqft
Single Family Residence
Built in 1989
0.81 Acres Lot
$653,900 Zestimate®
$194/sqft
$3,745 Estimated rent
Home value
$653,900
$615,000 - $700,000
$3,745/mo
Zestimate® history
Owner options
List your home for rent
$3,745/mo
Rent Zestimate®
Find your next renter with Zillow Rental Manager. Plus, with online applications, you can quickly screen prospective tenants – for free.
$3,745/mo
Rent Zestimate®
Refinance and save
$3,777/mo
Est. payment
Refinancing to a lower rate could help reduce your monthly payments and save thousands over the life of the loan.
$3,777/mo
Est. payment
Explore your selling options
Work with a Zillow partner agent
Leverage their expertise and Zillow's premium Showcase listings to get your home seen by more buyers.
Get startedList with your own agent
Get your home in front of millions of buyers by listing it on Zillow.
Learn how to do itSell it yourself
Take full control of how buyers see your home on Zillow by listing For Sale by Owner (FSBO).
List your homeWhat's special
Flexible spacePeaceful yardLarge cedar closetGrand foyer entranceTwo tiered maintenance-free deckVaulted ceilingQuartz counters
Zillow last checked:
Listing updated:
Listed by:
D Waldera 443-257-0442,
Long & Foster Real Estate, Inc.,
Listing Team: Destination Home Group
Bought with:
Marina Yousefian, 650553
Long & Foster Real Estate, Inc.
Source: Bright MLS,MLS#: MDHR2033824
Facts & features
Interior
Bedrooms & bathrooms
- Bedrooms: 4
- Bathrooms: 3
- Full bathrooms: 2
- 1/2 bathrooms: 1
- Main level bathrooms: 1
Basement
- Area: 1054
Heating
- Heat Pump, Electric
Cooling
- Central Air, Electric
Appliances
- Included: Electric Water Heater
Features
- Basement: Finished
- Number of fireplaces: 1
Interior area
- Total structure area: 3,442
- Total interior livable area: 3,188 sqft
- Finished area above ground: 2,388
- Finished area below ground: 800
Property
Parking
- Total spaces: 2
- Parking features: Garage Faces Front, Attached
- Attached garage spaces: 2
Accessibility
- Accessibility features: None
Features
- Levels: Three
- Stories: 3
- Pool features: None
Lot
- Size: 0.81 Acres
- Dimensions: 177.00 x
Details
- Additional structures: Above Grade, Below Grade
- Parcel number: 1303112586
- Zoning: RR
- Special conditions: Standard
Construction
Type & style
- Home type: SingleFamily
- Architectural style: Colonial
- Property subtype: Single Family Residence
Materials
- Frame
- Foundation: Block
Condition
- New construction: No
- Year built: 1989
Utilities & green energy
- Sewer: On Site Septic
- Water: Public
Community & HOA
Community
- Subdivision: Campus Hills Farms
HOA
- Has HOA: No
Location
- Region: Churchville
Financial & listing details
- Price per square foot: $194/sqft
- Tax assessed value: $451,133
- Annual tax amount: $4,917
- Date on market: 9/26/2024
- Listing agreement: Exclusive Right To Sell
- Ownership: Fee Simple
Price history
| Date | Event | Price |
|---|---|---|
| 12/20/2024 | Sold | $620,000-2.3%$194/sqft |
Source:  Bright MLS #MDHR2033824 Report a problem Bright MLS #MDHR2033824 Report a problem | ||
| 11/22/2024 | Pending sale | $634,900$199/sqft |
Source: Bright MLS #MDHR2033824 Report a problem | ||
| 11/1/2024 | Price change | $634,900-0.8%$199/sqft |
Source:  Long & Foster Broker Feed #MDHR2033824 Report a problem Long & Foster Broker Feed #MDHR2033824 Report a problem | ||
| 10/28/2024 | Listed for sale | $639,900$201/sqft |
Source: Bright MLS #MDHR2033824 Report a problem | ||
| 10/27/2024 | Pending sale | $639,900$201/sqft |
Source: Bright MLS #MDHR2033824 Report a problem | ||
| 10/21/2024 | Price change | $639,900-1.5%$201/sqft |
Source: Bright MLS #MDHR2033824 Report a problem | ||
| 10/5/2024 | Price change | $649,900-3.7%$204/sqft |
Source: Bright MLS #MDHR2033824 Report a problem | ||
| 9/26/2024 | Listed for sale | $675,000+68.8%$212/sqft |
Source: Bright MLS #MDHR2033824 Report a problem | ||
| 9/29/2016 | Listing removed | $2,300-8%$1/sqft |
Source: RE/MAX Components #HR9768166 Report a problem | ||
| 9/21/2013 | Listing removed | $2,500$1/sqft |
Source: RE/MAX Components #HR8156042 Report a problem | ||
| 8/27/2013 | Price change | $2,500-3.8%$1/sqft |
Source: RE/MAX Components #HR8156042 Report a problem | ||
| 8/17/2013 | Price change | $2,600-3.7%$1/sqft |
Source: RE/MAX Components #HR8156042 Report a problem | ||
| 8/11/2013 | Listed for rent | $2,700$1/sqft |
Source: RE/MAX COMPONENTS #HR8156042 Report a problem | ||
| 10/15/2004 | Sold | $400,000+63.3%$125/sqft |
Source: Public Record Report a problem | ||
| 7/19/1999 | Sold | $245,000$77/sqft |
Source: Public Record Report a problem | ||
Public tax history
| Year | Property taxes | Tax assessment |
|---|---|---|
| 2025 | $5,077 +3.3% | $465,800 +3.3% |
| 2024 | $4,917 +3.4% | $451,133 +3.4% |
| 2023 | $4,757 +3.5% | $436,467 +3.5% |
| 2022 | $4,597 -2.1% | $421,800 +2.3% |
| 2021 | $4,698 +1% | $412,467 +2.3% |
| 2020 | $4,652 +2.4% | $403,133 +2.4% |
| 2019 | $4,544 +2.1% | $393,800 +2.1% |
| 2018 | $4,451 -2.1% | $385,667 -2.1% |
| 2017 | $4,544 | $393,800 +6.6% |
| 2016 | -- | $369,400 |
| 2015 | -- | $369,400 |
| 2014 | $4,283 | $369,400 -1.4% |
| 2013 | -- | $374,500 |
| 2012 | -- | $374,500 |
| 2011 | -- | $374,500 -18% |
| 2010 | -- | $456,740 +7.6% |
| 2009 | -- | $424,342 +8.3% |
| 2008 | -- | $391,946 +9% |
| 2007 | -- | $359,550 +9.3% |
| 2006 | -- | $328,890 +10.3% |
| 2005 | -- | $298,230 +11.5% |
| 2004 | -- | $267,570 +6.1% |
| 2003 | -- | $252,196 +6.5% |
| 2002 | -- | $236,823 +6.9% |
| 2001 | -- | $221,450 |
Find assessor info on the county website
Neighborhood: 21028
Nearby homes
- $652,5004 bd3 ba3.8k sqft2607 Lakeview Ct, Churchville, MD 21028Off Market

- $459,400-- bd3 ba1.2k sqft2610 Thorny Dr, Churchville, MD 21028Off Market
- $467,8003 bd3 ba1.3k sqft2608 Thorny Dr, Churchville, MD 21028Off Market
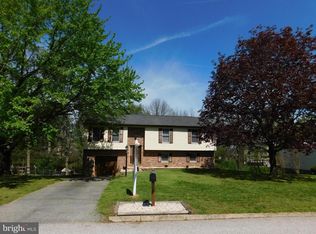
- $772,200-- bd3 ba3.5k sqft2603 Lakeview Ct, Churchville, MD 21028Off Market
- $497,800-- bd2 ba2k sqft2612 Thorny Dr, Churchville, MD 21028Off Market
- $784,6005 bd4 ba5.6k sqft2602 Lakeview Ct, Churchville, MD 21028Off Market
- $495,1003 bd3 ba1.3k sqft2606 Thorny Dr, Churchville, MD 21028Off Market
- $521,9005 bd3 ba1.8k sqft2614 Thorny Dr, Churchville, MD 21028Off Market
Nearby schools
GreatSchools rating
- 10/10Churchville Elementary SchoolGrades: PK-5Distance: 1.3 mi
- 8/10Southampton Middle SchoolGrades: 6-8Distance: 3.5 mi
- 7/10C. Milton Wright High SchoolGrades: 9-12Distance: 3.2 mi
Schools provided by the listing agent
- District: Harford County Public Schools
Source: Bright MLS. This data may not be complete. We recommend contacting the local school district to confirm school assignments for this home.
Get a cash offer in 3 minutes
Find out how much your home could sell for in as little as 3 minutes with a no-obligation cash offer.
Estimated market value
$653,900
Get a cash offer in 3 minutes
Find out how much your home could sell for in as little as 3 minutes with a no-obligation cash offer.
Estimated market value
$653,900
- Maryland
- Harford County
- Churchville
- 21028
- 2605 Lakeview Ct
Nearby cities
Nearby zip codes
Other Churchville Topics
