Skip main navigation
Sold for $2,700,000
Street View
  • $2,700,000

    2605 Laurel Pass, Los Angeles, CA 90046

    3beds
    2,504sqft
    SingleFamily
    Built in 1957
    10,781 Square Feet Lot
    $2,733,300 Zestimate®
    $1,078/sqft
    $8,722 Estimated rent

    Home value

    $2,733,300

    $2.46M - $3.06M

    $8,722/mo

    Zestimate® history
    Loading
    Loading...

    Owner options

    List your home for rent

    $8,722/mo

    Rent Zestimate®

    Find your next renter with Zillow Rental Manager. Plus, with online applications, you can quickly screen prospective tenants – for free.

    Learn more

    $8,722/mo

    Rent Zestimate®

    Refinance and save

    $17,241/mo

    Est. payment

    Refinancing to a lower rate could help reduce your monthly payments and save thousands over the life of the loan.

    See today's rates

    $17,241/mo

    Est. payment

    Explore your selling options

    Work with a Zillow partner agent

    Leverage their expertise and Zillow's premium Showcase listings to get your home seen by more buyers.

    Get started

    List with your own agent

    Get your home in front of millions of buyers by listing it on Zillow.

    Learn how to do it

    Sell it yourself

    Take full control of how buyers see your home on Zillow by listing For Sale by Owner (FSBO).

    List your home

    What's special

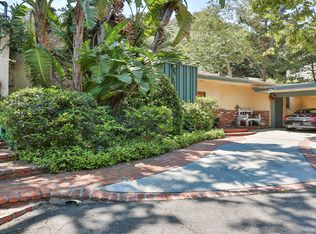
    Completed in 1957 by Matlin & Chapman Architects, 2605 Laurel Pass exemplifies the true mid-century modern movement. The original post and beam construction and architectural footprint have been maintained and allow for an indoor/outdoor flow. Flooded with natural light with floor-to-ceiling windows and LaCantina pleated retractable doors, this is Resort Style Living at its finest. The corner lot, approximately one quarter of an acre, and mature foliage allow for maximum privacy. The back yard has been designed specifically to create outdoor rooms such as dining, living and multiple areas to just relax and enjoy the California lifestyle. Set up above the main house you will find a detached studio that has been recently built and designed with vertical gardens to blend in with its surroundings. It's a perfect space for a home office, music studio or guest unit. Located centrally in Laurel Canyon and just a short distance to Wonderland School, this is the ideal location.

    Facts & features

    Interior

    Bedrooms & bathrooms
    • Bedrooms: 3
    • Bathrooms: 2
    • Full bathrooms: 2
    Heating
    • Forced air, Gas
    Cooling
    • Central
    Appliances
    • Included: Dishwasher, Dryer, Garbage disposal, Microwave, Range / Oven, Refrigerator
    • Laundry: Garage
    Features
    • Flooring: Tile, Carpet
    • Has fireplace: Yes
    • Common walls with other units/homes: Detached/No Common Walls
    Interior area
    • Total interior livable area: 2,504 sqft

    Property

    Parking
    • Total spaces: 4
    • Parking features: Carport, Garage - Attached
    Features
    • Levels: Ground Level
    • Has view: Yes
    • View description: Territorial
    Lot
    • Size: 10,781 sqft
    Details
    • Additional structures: Accessory Bldgs
    • Parcel number: 5565035010

    Construction

    Type & style
    • Home type: SingleFamily
    • Architectural style: Conventional
    Condition
    • Year built: 1957

    Utilities & green energy

    • Sewer: In Street

    Community & neighborhood

    Location
    • Region: Los Angeles

    Other

    Other facts
    • Cooling: Central, Air Conditioning
    • County: Los Angeles
    • Heating: Central, Fireplace
    • PropertyType: Residential
    • SourceLotSizeArea: Assessor
    • CookingAppliances: Range, Microwave, Gas, Built-In BBQ, Cooktop - Gas, Range Hood, Built-In Gas, Gas Grill, Built-In And Free Standing
    • Equipment: Dishwasher, Dryer, Garbage Disposal, Microwave, Range/Oven, Refrigerator, Cable, Phone System, Gas Or Electric Dryer Hookup, Hood Fan, Barbeque
    • FireplaceRooms: Living Room
    • GuestHouse: Detached
    • Sewer: In Street
    • Sprinklers: Sprinkler System
    • KitchenFeatures: Counter Top, Stone Counters
    • BedroomFeatures: Master Bedroom, Ground Floor Master, Master Suite, WalkInCloset, Main Floor Bedroom, Master Retreat, Dressing Area
    • ViewDescription: Tree Top
    • Rooms: Breakfast Area, Studio
    • Flooring: Mixed
    • ListingArea: Sunset Strip - Hollywood Hills West
    • PoolDescription: In Ground, Heated with Gas
    • BathroomFeatures: Shower and Tub, Linen Closet, Sunken Tub
    • EatingAreas: Dining Area
    • ParkingGarage: Driveway, Carport Attached
    • Fence: Other
    • OtherStructuralFeatures: Sliding Glass Doors, Sprinkler System
    • Laundry: Garage
    • Style: Mid-Century
    • WaterHeaterFeatures: Tankless
    • OtherStructures: Accessory Bldgs
    • Water: In Street
    • Levels: Ground Level
    • SourceLivingArea: Taped
    • ListingStatus: Pending
    • CommonWalls: Detached/No Common Walls
    • Furnished: Unfurnished

    Price history

    DateEventPrice
    12/8/2023Sold$2,700,000+8.2%$1,078/sqft
    Source: Public Record Report a problem
    11/3/2023Pending sale$2,495,000$996/sqft
    Source: CLAW #23-322395 Report a problem
    10/27/2023Contingent$2,495,000$996/sqft
    Source: CLAW #23-322395 Report a problem
    10/20/2023Listed for sale$2,495,000+12.3%$996/sqft
    Source: CLAW #23-322395 Report a problem
    3/17/2020Sold$2,222,500-8.1%$888/sqft
    Source: CLAW #19510728 Report a problem
    1/21/2020Pending sale$2,419,000$966/sqft
    Source: Sotheby's International Realty - Sunset Strip Brokerage #19-510728 Report a problem
    9/16/2019Price change$2,419,000-1.3%$966/sqft
    Source: Sotheby's International Realty #19-510728 Report a problem
    5/7/2019Price change$2,450,000-10.9%$978/sqft
    Source: Compass #19-445156 Report a problem
    3/18/2019Price change$2,750,000-4.3%$1,098/sqft
    Source: Compass #19-445156 Report a problem
    1/14/2019Price change$2,875,000-4%$1,148/sqft
    Source: Compass #19423576 Report a problem
    11/29/2018Listed for sale$2,995,000+327.9%$1,196/sqft
    Source: Sotheby's International Realty #18411666 Report a problem
    2/1/2012Sold$700,000-26.3%$280/sqft
    Source: Public Record Report a problem
    10/23/2009Sold$950,000$379/sqft
    Source: Public Record Report a problem

    Public tax history

    YearProperty taxesTax assessment
    2025$33,291 +1.2%$2,754,000 +2%
    2024$32,892 +15.3%$2,700,000 +15.6%
    2023$28,521 +4.8%$2,335,927 +4.9%
    2022$27,219 +1.2%$2,226,660 -0.8%
    2021$26,894 +0.2%$2,245,221 +88.6%
    2020$26,840 +82.3%$1,190,492 +2%
    2019$14,725 +5%$1,167,150 +2%
    2018$14,025 $1,144,266 +2%
    2017$14,025 +2.2%$1,121,830 +2%
    2016$13,723 +2.5%$1,099,834 +1.5%
    2015$13,382 +1.1%$1,083,315 +2%
    2014$13,233 $1,062,095 +8.8%
    2012-- $976,294 +2%
    2011-- $957,152 +0.8%
    2010-- $950,000 +707.7%
    2009-- $117,618 +2%
    2008-- $115,312 +2%
    2007-- $113,052 +2%
    2006-- $110,836
    2005-- $110,836 +4%
    2004-- $106,534 +1.9%
    2003-- $104,583 +2%
    2002-- $102,534 +4%
    2000-- $98,555

    Find assessor info on the county website

    Neighborhood: Beverly Crest

    Nearby schools

    GreatSchools rating
    Get a cash offer in 3 minutes
    Find out how much your home could sell for in as little as 3 minutes with a no-obligation cash offer.
    Estimated market value
    $2,733,300
    Get a cash offer in 3 minutes
    Find out how much your home could sell for in as little as 3 minutes with a no-obligation cash offer.
    Estimated market value
    $2,733,300