Prestige, elegance, and sophistication only begins to describe this 4 or 5 bed ,3.5 bath home. Surround yourself with 4584 sqft of living space. Home has been meticulously remodeled to the highest standards including a custom eat-in kitchen with top of the line stainless steel appliances, along with its own butler's pantry. Boasting 2 family rooms, each enhanced by new gas log fireplaces, refinished hardwood floors, formal dining, laundry area, primary bedroom with relaxing en-suite bathroom, study, bonus (5th bed) room, screened back porch, and 3 car garage. Extra features throughout include butcher block shelving, tall entrance doors, and custom closets. Property is surrounded by beautifully landscaped grounds, complemented with solar lighting and custom wrought iron fence. On top of stunning mountain views, its conveniently located 10 min from the city. New roof, 2 Hvacs, fresh paint, new renovated primary bath, new carpet, new fixtures & lighting. Buyers to verify info. MUST SEE
Sold for $918,000
$918,000
2605 Legacy Preserve Dr SE, Brownsboro, AL 35741
4beds
4,584sqft
Single Family Residence
Built in 2008
10,018 Square Feet Lot
$913,800 Zestimate®
$200/sqft
$3,762 Estimated rent
Home value
$913,800
$850,000 - $978,000
$3,762/mo
Zestimate® history
Owner options
List your home for rent
$3,762/mo
Rent Zestimate®
Find your next renter with Zillow Rental Manager. Plus, with online applications, you can quickly screen prospective tenants – for free.
$3,762/mo
Rent Zestimate®
Refinance and save
$5,306/mo
Est. payment
Refinancing to a lower rate could help reduce your monthly payments and save thousands over the life of the loan.
$5,306/mo
Est. payment
Explore your selling options
Work with a Zillow partner agent
Leverage their expertise and Zillow's premium Showcase listings to get your home seen by more buyers.
Get startedList with your own agent
Get your home in front of millions of buyers by listing it on Zillow.
Learn how to do itSell it yourself
Take full control of how buyers see your home on Zillow by listing For Sale by Owner (FSBO).
List your homeWhat's special
Refinished hardwood floorsBeautifully landscaped groundsStunning mountain viewsNew gas log fireplacesFormal diningCustom eat-in kitchenNew carpet
Zillow last checked:
Listing updated:
Listed by:
Natalie York 256-577-3297,
Riverside Realty, Inc
Bought with:
Non-Mls Agent
NON-MLS OFFICE
Source: Strategic MLS Alliance,MLS#: 523036
Facts & features
Interior
Bedrooms & bathrooms
- Bedrooms: 4
- Bathrooms: 4
- Full bathrooms: 3
- 1/2 bathrooms: 1
- Main level bedrooms: 1
Rooms
- Room types: Bath 1/2, Bathroom 3, Bedroom 4, Bonus Room, Breakfast Room, Den, Dining Room, Family Room, Foyer, Great Room, Kitchen, Laundry, Office, Master Bathroom, Master Bedroom
Basement
- Area: 2978
Heating
- Central, Fireplace(s), Natural Gas
Cooling
- Ceiling Fan(s), Central Air
Appliances
- Included: Dishwasher, Disposal, Double Oven, Gas Cooktop, Microwave, Stainless Steel Appliance(s), Wine Cooler
- Laundry: Inside, Laundry Room, Main Level
Features
- Breakfast Bar, Ceiling - Smooth, Ceiling - Speciality, Ceiling Fan(s), High Ceilings, Granite Counters, Crown Molding, His and Hers Closets, Double Vanity, Eat-in Kitchen, Entrance Foyer, Freshly Painted, Glamour Bath, High Speed Internet, Kitchen Island, Pantry, Primary Bedroom Main, Primary Shower & Tub, Storage, Walk-In Closet(s)
- Flooring: Carpet, Ceramic Tile, Hardwood
- Windows: Blinds, Window Treatments
- Has basement: No
- Number of fireplaces: 2
- Fireplace features: Den, Family Room, Gas Log, Marble
Interior area
- Total structure area: 4,584
- Total interior livable area: 4,584 sqft
- Finished area above ground: 1,606
- Finished area below ground: 2,978
Property
Parking
- Total spaces: 3
- Parking features: Attached, Garage Door Opener, Inside Entrance
- Garage spaces: 3
Features
- Levels: Two
- Stories: 2
- Patio & porch: Covered, Front Porch, Patio, Screened
- Exterior features: Lighting
- Fencing: Back Yard,Fenced,Wrought Iron
Lot
- Size: 10,018 Square Feet
- Dimensions: 100 x 174.75
- Features: Back Yard, Interior Lot, Landscaped, Sodded Yard, Views
Details
- Parcel number: 1802100002047043
- Zoning: R1
Construction
Type & style
- Home type: SingleFamily
- Architectural style: Traditional
- Property subtype: Single Family Residence
Materials
- Brick
- Foundation: Crawl Space
- Roof: Architectual/Dimensional
Condition
- Updated/Remodeled
- Year built: 2008
Utilities & green energy
- Sewer: Public Sewer
Community & HOA
HOA
- Has HOA: No
Location
- Region: Brownsboro
Financial & listing details
- Price per square foot: $200/sqft
- Tax assessed value: $758,900
- Annual tax amount: $8,232
- Price range: $1M - $918K
- Date on market: 6/12/2025
Price history
| Date | Event | Price |
|---|---|---|
| 9/4/2025 | Sold | $918,000-8.2%$200/sqft |
Source: Strategic MLS Alliance #523036 Report a problem | ||
| 8/5/2025 | Pending sale | $999,900$218/sqft |
Source:  ValleyMLS #21891924 Report a problem ValleyMLS #21891924 Report a problem | ||
| 6/12/2025 | Listed for sale | $999,900+65.5%$218/sqft |
Source: Strategic MLS Alliance #523036 Report a problem | ||
| 1/26/2021 | Sold | $604,000+101.3%$132/sqft |
Source: Public Record Report a problem | ||
| 4/7/2008 | Sold | $300,000+328.6%$65/sqft |
Source: Public Record Report a problem | ||
| 8/7/2006 | Sold | $70,000$15/sqft |
Source: Public Record Report a problem | ||
Public tax history
| Year | Property taxes | Tax assessment |
|---|---|---|
| 2025 | $8,803 +6.9% | $151,780 +6.9% |
| 2024 | $8,233 +2.7% | $141,940 +2.7% |
| 2023 | $8,018 +12.3% | $138,240 +12.3% |
| 2022 | $7,137 +126.4% | $123,060 +123% |
| 2021 | $3,152 +5.3% | $55,180 +5.2% |
| 2020 | $2,994 +3.7% | $52,440 +3.6% |
| 2019 | $2,888 | $50,620 +1.3% |
| 2018 | $2,888 +1.3% | $49,980 |
| 2017 | $2,851 | $49,980 |
| 2016 | $2,851 | $49,980 |
| 2015 | $2,851 -3.5% | $49,980 -3.5% |
| 2014 | $2,955 | $51,780 |
| 2013 | -- | $51,780 |
| 2012 | -- | $51,780 -2.2% |
| 2011 | -- | $52,920 |
Find assessor info on the county website
Neighborhood: 35741
Nearby homes
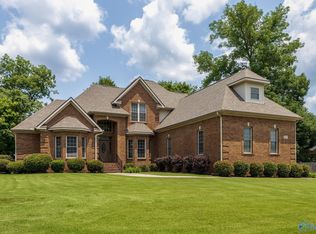
- $676,0004 bd4 ba3.8k sqft2607 Legacy Preserve Dr SE, Brownsboro, AL 35741Sold
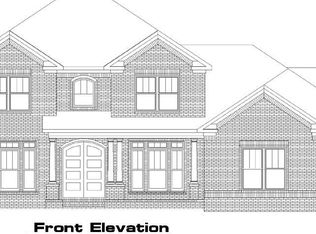
- $853,2005 bd5 ba4.2k sqft4703 Legacy Preserve Cir, Brownsboro, AL 35741Off Market
- $801,8004 bd4 ba4k sqft2609 Legacy Preserve Dr SE, Brownsboro, AL 35741Off Market

- $500,0004 bd5 ba4.9k sqft4705 Legacy Preserve Cir SE, Brownsboro, AL 35741Off Market
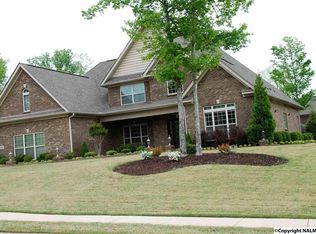
- $689,9005 bd5 ba4.5k sqft2608 Legacy Preserve Dr, Brownsboro, AL 35741Sold
- $689,900-- bd2 ba2.1k sqft2608 Legacy Preserve Dr SE, Brownsboro, AL 35741Sold
- $79,0000.46 Acres2610 Legacy Preserve Dr SE, Brownsboro, AL 35741Lot/Land
- $1,376,5005 bd6 ba6.4k sqft4608 Legacy Preserve Way SE, Brownsboro, AL 35741Off Market
Nearby schools
GreatSchools rating
- 10/10Monte Sano Elementary SchoolGrades: PK-6Distance: 2.6 mi
- 6/10Huntsville Junior High SchoolGrades: 7-8Distance: 3.8 mi
- 8/10Huntsville High SchoolGrades: 9-12Distance: 4.1 mi
Schools provided by the listing agent
- Middle: Huntsville
- High: Huntsville
Source: Strategic MLS Alliance. This data may not be complete. We recommend contacting the local school district to confirm school assignments for this home.
Get a cash offer in 3 minutes
Find out how much your home could sell for in as little as 3 minutes with a no-obligation cash offer.
Estimated market value
$913,800
Get a cash offer in 3 minutes
Find out how much your home could sell for in as little as 3 minutes with a no-obligation cash offer.
Estimated market value
$913,800
- Alabama
- Madison County
- Huntsville
- 35741
- 2605 Legacy Preserve Dr SE
Nearby cities
Nearby neighborhoods
Nearby zip codes
Other Huntsville Topics
