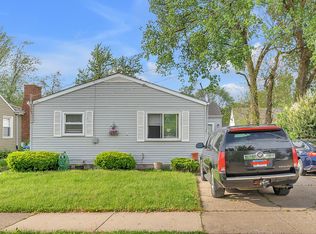
1520 Square Foot Highland Ranch. This home is located on a corner lot with a wide driveway for extra parking and a 2.5 car garage. The home features a family room addition that connects the main home directly to the attached 2.5 car garage. Kitchen features oak cabinets, recessed lighting and all appliances. This home is very well maintained and all components are in solid condition. With some personal touches, and decorating, you can make this home perfect for you! Charming 2 bedroom, 1.75 baths. Both bedrooms are on the main level and there is plenty of room to expand to the basement for more living area. There is a main floor bathroom as well as a Half Bath in the basement and a separate shower stall in the basement also. Home has great bones, and the unfinished basement allows for endless possibilities. There is a Liberty Safe in the basement that will be left in the home and there is a wood burning furnace in the basement that has been disconnected. New efficient furnace in 2017. Property is close to schools, dining, expressways, and shopping. Schedule your showing today!
Closed
$213,000
2605 Lincoln St, Highland, IN 46322
2beds
1,520sqft
Single Family Residence
Built in 1951
6,281 Square Feet Lot
$282,400 Zestimate®
$140/sqft
$1,856 Estimated rent
Home value
$282,400
$260,000 - $305,000
$1,856/mo
Zestimate® history
Owner options
List your home for rent
$1,856/mo
Rent Zestimate®
Find your next renter with Zillow Rental Manager. Plus, with online applications, you can quickly screen prospective tenants – for free.
$1,856/mo
Rent Zestimate®
Refinance and save
$1,411/mo
Est. payment
Refinancing to a lower rate could help reduce your monthly payments and save thousands over the life of the loan.
$1,411/mo
Est. payment
Explore your selling options
Work with a Zillow partner agent
Leverage their expertise and Zillow's premium Showcase listings to get your home seen by more buyers.
Get startedList with your own agent
Get your home in front of millions of buyers by listing it on Zillow.
Learn how to do itSell it yourself
Take full control of how buyers see your home on Zillow by listing For Sale by Owner (FSBO).
List your homeWhat's special
Wide drivewayMain floor bathroomFamily room additionRecessed lightingCorner lotOak cabinets
Zillow last checked:
Listing updated:
Listed by:
Rachel Peers-Port,
Realty Executives Premier 219-462-2224,
Bill Port,
Realty Executives Premier
Bought with:
Kim Odegard, RB14017070
eXp Realty, LLC
Candis Novosel, RB21001774
eXp Realty, LLC
Source: NIRA as distributed by MLS GRID,MLS#: 818530
Facts & features
Interior
Bedrooms & bathrooms
- Bedrooms: 2
- Bathrooms: 2
- Full bathrooms: 1
- 3/4 bathrooms: 1
Rooms
- Room types: Bedroom 2, Primary Bedroom, Living Room, Kitchen, Family Room, Dining Room
Primary bedroom
- Description: Hardwood
- Area: 130
- Dimensions: 13.0 x 10.0
Bedroom 2
- Description: Hardwood
- Area: 120
- Dimensions: 12.0 x 10.0
Dining room
- Description: Carpet
- Area: 108
- Dimensions: 9.0 x 12.0
Family room
- Description: Carpet
- Area: 490
- Dimensions: 35.0 x 14.0
Kitchen
- Area: 147.4
- Dimensions: 13.4 x 11.0
Living room
- Description: Carpet
- Area: 280
- Dimensions: 20.0 x 14.0
Heating
- Forced Air
Appliances
- Included: Dishwasher, Washer, Refrigerator, Gas Water Heater, Dryer
- Laundry: Laundry Room, Sink, Lower Level
Features
- Ceiling Fan(s), Recessed Lighting
- Basement: Unfinished
- Number of fireplaces: 1
- Fireplace features: Family Room, Wood Burning
Interior area
- Total structure area: 1,520
- Total interior livable area: 1,520 sqft
- Finished area above ground: 1,520
Property
Parking
- Total spaces: 2
- Parking features: Attached, Driveway, On Street, Off Street, Garage Faces Side, Garage Door Opener
- Attached garage spaces: 2
- Has uncovered spaces: Yes
Features
- Levels: One
- Exterior features: Private Yard
- Pool features: None
- Has view: Yes
- View description: Neighborhood, Trees/Woods
Lot
- Size: 6,281 Square Feet
- Features: Back Yard, Corner Lot, Paved, Front Yard, Few Trees
Details
- Parcel number: 450721379011000026
- Zoning description: residential
Construction
Type & style
- Home type: SingleFamily
- Property subtype: Single Family Residence
Condition
- New construction: No
- Year built: 1951
Utilities & green energy
- Electric: 200+ Amp Service
- Sewer: Public Sewer
- Water: Public
- Utilities for property: Cable Available, Sewer Connected, Water Connected, Natural Gas Connected, Electricity Connected
Community & HOA
Community
- Subdivision: None
HOA
- Has HOA: No
Location
- Region: Highland
Financial & listing details
- Price per square foot: $140/sqft
- Tax assessed value: $259,000
- Annual tax amount: $2,380
- Date on market: 4/4/2025
- Listing agreement: Exclusive Right To Sell
- Listing terms: Cash,FHA,VA Loan,Conventional
Price history
| Date | Event | Price |
|---|---|---|
| 4/25/2025 | Sold | $213,000+1.4%$140/sqft |
Source:  NIRA as distributed by MLS GRID #818530 Report a problem NIRA as distributed by MLS GRID #818530 Report a problem | ||
| 4/8/2025 | Pending sale | $210,000$138/sqft |
Source: NIRA as distributed by MLS GRID #818530 Report a problem | ||
| 4/7/2025 | Contingent | $210,000$138/sqft |
Source: NIRA as distributed by MLS GRID #818530 Report a problem | ||
| 4/4/2025 | Listed for sale | $210,000$138/sqft |
Source: NIRA as distributed by MLS GRID #818530 Report a problem | ||
Public tax history
| Year | Property taxes | Tax assessment |
|---|---|---|
| 2025 | $2,380 -4.2% | $259,000 +6.1% |
| 2024 | $2,484 +17.5% | $244,200 -1.7% |
| 2023 | $2,114 +10.4% | $248,400 +17.5% |
| 2022 | $1,914 -1.1% | $211,400 +10.4% |
| 2021 | $1,935 +7% | $191,400 -1.1% |
| 2020 | $1,809 +2.7% | $193,500 +7% |
| 2019 | $1,761 +3% | $180,900 +17.9% |
| 2018 | $1,709 +4.9% | $153,400 +4.1% |
| 2017 | $1,629 | $147,400 +3.9% |
| 2016 | $1,629 +1.2% | $141,800 -7.6% |
| 2014 | $1,610 +4% | $153,500 +0.9% |
| 2013 | $1,549 -6.1% | $152,100 +3% |
| 2012 | $1,649 -9.8% | $147,700 -3.5% |
| 2011 | $1,828 +11% | $153,000 |
| 2010 | $1,646 | $153,000 -2.7% |
| 2009 | -- | $157,300 +10.2% |
| 2007 | -- | $142,800 +13.8% |
| 2006 | -- | $125,500 |
| 2005 | -- | $125,500 |
| 2004 | -- | $125,500 +340.4% |
| 2003 | -- | $28,500 |
| 2002 | -- | $28,500 +200% |
| 2001 | -- | $9,500 |
Find assessor info on the county website
Neighborhood: 46322
Nearby homes
- $150,5002 bd1 ba1k sqft2609-2611 Lincoln St #2609, Highland, IN 46322Off Market
- $221,2002 bd2 ba1.6k sqft2609-11 Lincoln St, Highland, IN 46322Off Market
- $252,5003 bd2 ba1.4k sqft2608 Lincoln Ave, Highland, IN 46322Off Market
- $244,4003 bd1 ba1k sqft2604 Clough St, Highland, IN 46322Off Market
- $219,8002 bd2 ba1.6k sqft2613-15 Lincoln St, Highland, IN 46322Off Market
- $230,6002 bd1 ba1k sqft2608 Clough Ave, Highland, IN 46322Off Market
- $186,8002 bd2 ba1.4k sqft2608 Lincoln St, Highland, IN 46322Off Market
- $247,5003 bd2 ba887 sqft2612 Clough Ave, Highland, IN 46322Off Market
Nearby schools
GreatSchools rating
- 7/10Mildred Merkley Elementary SchoolGrades: K-5Distance: 0.8 mi
- 5/10Highland Middle SchoolGrades: 6-8Distance: 0.6 mi
- 8/10Highland High SchoolGrades: 9-12Distance: 0.5 mi
Schools provided by the listing agent
- Elementary: Mildred Merkley Elementary School
- Middle: Highland Middle School
- High: Highland High School
Source: NIRA as distributed by MLS GRID. This data may not be complete. We recommend contacting the local school district to confirm school assignments for this home.
Get a cash offer in 3 minutes
Find out how much your home could sell for in as little as 3 minutes with a no-obligation cash offer.
Estimated market value
$282,400
Get a cash offer in 3 minutes
Find out how much your home could sell for in as little as 3 minutes with a no-obligation cash offer.
Estimated market value
$282,400
- Indiana
- Lake County
- Highland
- 46322
- 2605 Lincoln St
Nearby cities
Nearby zip codes
Other Highland Topics
