Skip main navigation
Off market
  • $593,600

    2605 Longwood Dr, Wilmington, DE 19810

    4beds
    2,125sqft
    SingleFamily
    Built in 1959
    0.49 Acres Lot
    $593,600 Zestimate®
    $279/sqft
    $3,250 Estimated rent

    Home value

    $593,600

    $558,000 - $629,000

    $3,250/mo

    Zestimate® history
    Loading
    Loading...

    Owner options

    List your home for rent

    $3,250/mo

    Rent Zestimate®

    Find your next renter with Zillow Rental Manager. Plus, with online applications, you can quickly screen prospective tenants – for free.

    Learn more

    $3,250/mo

    Rent Zestimate®

    Refinance and save

    $3,555/mo

    Est. payment

    Refinancing to a lower rate could help reduce your monthly payments and save thousands over the life of the loan.

    See today's rates

    $3,555/mo

    Est. payment

    Explore your selling options

    Work with a Zillow partner agent

    Leverage their expertise and Zillow's premium Showcase listings to get your home seen by more buyers.

    Get started

    List with your own agent

    Get your home in front of millions of buyers by listing it on Zillow.

    Learn how to do it

    Sell it yourself

    Take full control of how buyers see your home on Zillow by listing For Sale by Owner (FSBO).

    List your home

    What's special

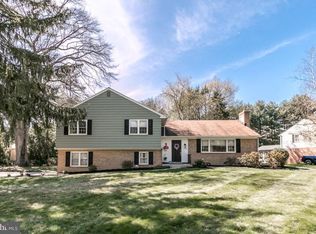
    Visit this home virtually: https://tours.propertysnappers.com/public/vtour/display/1638207?idx=1#!/ - Situated on a half-acre lot in the popular North Wilmington community of Foulk Woods, this fantastic 4BD, 2.5BA split level home has great curb appeal with a fully fenced yard and is sure to check off your must-haves! Spacious rooms, wonderful natural light, a fresh color palette, exposed hardwood floors, a wood-burning fireplace, built-in shelving, open kitchen & dining room layout, great flow, plenty of closet space, walk-up attic and a great community are just a few features this home offers. This layout has a spot for everyone with a spacious main level living room and a large lower level family room with dry bar and wine fridge. The open concept kitchen flows easily into the dining room - perfect for entertaining and features ample light wood cabinetry complimented by rich granite counters, stainless steel appliances, and a peninsula with seating plus even more storage space. On the upper level, you'll find the generously-sized primary bedroom complete with an updated private full bath plus plenty of closet space. Three other well-sized bedrooms each with great closet space share the updated hall bath with skylight. The lower level houses the family room with access to the rear yard, a powder room, laundry room, and interior access to the two-car garage. The backyard is the perfect spot for outdoor fun, summer games, or just relaxing in the hammock - fully fenced with new storage shed. Updates include roof '12 & HVAC '11. Foulk Woods has an active Civic Association that hosts lots of fun seasonal activities throughout the year. Be sure to schedule your showing today!

    This property is not currently displayed as for sale or rent on Zillow. This may be different from what's on other websites or public sources.
    Facts & features

    Interior

    Bedrooms & bathrooms
    • Bedrooms: 4
    • Bathrooms: 3
    • Full bathrooms: 2
    • 1/2 bathrooms: 1
    Heating
    • Forced air, Gas
    Cooling
    • Central
    Features
    • Flooring: Hardwood
    • Basement: Finished
    • Has fireplace: Yes
    Interior area
    • Total interior livable area: 2,125 sqft

    Property

    Parking
    • Total spaces: 2
    • Parking features: Garage - Attached
    Features
    • Exterior features: Wood, Brick
    Lot
    • Size: 0.49 Acres
    Details
    • Parcel number: 0605400065

    Construction

    Type & style
    • Home type: SingleFamily
    Materials
    • Foundation: Crawl/Raised
    • Roof: Asphalt
    Condition
    • Year built: 1959

    Community & HOA

    HOA
    • Has HOA: Yes
    • HOA fee: $3 monthly
    Location
    • Region: Wilmington

    Financial & listing details

    • Price per square foot: $279/sqft
    • Tax assessed value: $504,400

    Price history

    DateEventPrice
    9/9/2020Sold$470,000+2.2%$221/sqft
    Source: Public Record Report a problem
    7/15/2020Pending sale$459,900$216/sqft
    Source: Patterson-Schwartz Real Estate #DENC504704 Report a problem
    7/9/2020Listed for sale$459,900+56.4%$216/sqft
    Source: Patterson-Schwartz Real Estate #DENC504704 Report a problem
    3/19/2014Sold$294,000-26.4%$138/sqft
    Source: Public Record Report a problem
    11/7/2013Listed for sale$399,500$188/sqft
    Source: Patterson-Schwartz Real Estate #6303638 Report a problem

    Public tax history

    YearProperty taxesTax assessment
    2025-- $504,400 +396.9%
    2024$3,863 +9.4%$101,500
    2023$3,530 -1.7%$101,500
    2022$3,591 +0%$101,500
    2021$3,590 0%$101,500
    2020$3,591 +0.1%$101,500
    2019$3,586 +6.1%$101,500
    2017$3,379 +0.1%$101,500
    2016$3,376 $101,500
    2015$3,376 +8.7%$101,500
    2014$3,106 $101,500
    2013-- $101,500
    2012-- $101,500
    2011-- $101,500
    2010-- $101,500
    2009-- $101,500
    2008-- $101,500
    2007-- $101,500
    2006-- $101,500
    2005-- $101,500
    2004-- $101,500
    2003-- $101,500
    2002-- $101,500
    2001-- $101,500
    Find assessor info on the county website

    Neighborhood: 19810

    Nearby schools

    GreatSchools rating
    Schools provided by the listing agent
    • Elementary: Hanby
    • Middle: Springer
    • High: Brandywine
    • District: Brandywine

    Source: The MLS. This data may not be complete. We recommend contacting the local school district to confirm school assignments for this home.

    Get a cash offer in 3 minutes
    Find out how much your home could sell for in as little as 3 minutes with a no-obligation cash offer.
    Estimated market value
    $593,600
    Get a cash offer in 3 minutes
    Find out how much your home could sell for in as little as 3 minutes with a no-obligation cash offer.
    Estimated market value
    $593,600