Skip main navigation
Closed
  • $625,700

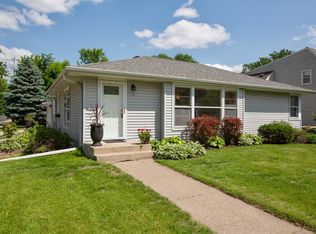
    2605 Lynn Ave, Minneapolis, MN 55416

    3beds
    2,091sqft
    Single Family Residence
    Built in 1937
    6,969 Square Feet Lot
    $625,700 Zestimate®
    $299/sqft
    $3,729 Estimated rent

    Home value

    $625,700

    $532,000 - $732,000

    $3,729/mo

    Zestimate® history
    Loading
    Loading...

    Owner options

    List your home for rent

    $3,729/mo

    Rent Zestimate®

    Find your next renter with Zillow Rental Manager. Plus, with online applications, you can quickly screen prospective tenants – for free.

    Learn more

    $3,729/mo

    Rent Zestimate®

    Refinance and save

    $3,969/mo

    Est. payment

    Refinancing to a lower rate could help reduce your monthly payments and save thousands over the life of the loan.

    See today's rates

    $3,969/mo

    Est. payment

    Explore your selling options

    Work with a Zillow partner agent

    Leverage their expertise and Zillow's premium Showcase listings to get your home seen by more buyers.

    Get started

    List with your own agent

    Get your home in front of millions of buyers by listing it on Zillow.

    Learn how to do it

    Sell it yourself

    Take full control of how buyers see your home on Zillow by listing For Sale by Owner (FSBO).

    List your home

    What's special

    ‘Tis the season for a beautiful new home! Exceptional property completely updated open concept floor plan, in sought after Fern Hill. Three bedrooms up, including master with en suite bathroom with double vanity. Massive kitchen featuring tons of cabinets, soft-close, under-cabinet lighting, huge center island, stone counters, tile backsplash, SS appliances, gas range, beverage refrigerator, and farmhouse sink. Formal and informal dining spaces, plus seating at island. Details that you will appreciate, including wainscoting, shiplap, 6-panel doors, recessed can lighting, window treatments, and more! Workshop, office, or fourth bedroom downstairs, plus large unfinished room. Forced air heat and central air conditioning. Exciting bonus spaces including sauna, finished bunk room behind the garage could be a great office with having a private entrance, and backyard shed with finished walls and vaulted ceiling. Quiet street, new driveway, maintenance-free decking, and flat grassy yard!

    This property is off market, which means it's not currently listed for sale or rent on Zillow. This may be different from what's available on other websites or public sources.

    Zillow last checked:

    Listing updated:

    Listed by:

    Benjamin C Dzurik 612-751-8732,

    Keller Williams Premier Realty Lake Minnetonka,

    Alexander L Dzurik 612-751-9046

    Bought with:

    Lucas Hansen

    RE/MAX Results

    Source: NorthstarMLS as distributed by MLS GRID,MLS#: 6131557MLS Logo

    Facts & features

    Interior

    Bedrooms & bathrooms
    • Bedrooms: 3
    • Bathrooms: 3
    • Full bathrooms: 1
    • 3/4 bathrooms: 1
    • 1/2 bathrooms: 1
    Bedroom
    • Level: Upper
    • Area: 238 Square Feet
    • Dimensions: 17x14
    Bedroom 2
    • Level: Upper
    • Area: 156 Square Feet
    • Dimensions: 13x12
    Bedroom 3
    • Level: Upper
    • Area: 144 Square Feet
    • Dimensions: 12x12
    Deck
    • Level: Main
    • Area: 140 Square Feet
    • Dimensions: 14x10
    Dining room
    • Level: Main
    • Area: 120 Square Feet
    • Dimensions: 12x10
    Informal dining room
    • Level: Main
    • Area: 136 Square Feet
    • Dimensions: 17x8
    Kitchen
    • Level: Main
    • Area: 322 Square Feet
    • Dimensions: 23x14
    Laundry
    • Level: Lower
    • Area: 220 Square Feet
    • Dimensions: 20x11
    Living room
    • Level: Main
    • Area: 252 Square Feet
    • Dimensions: 21x12
    Office
    • Level: Lower
    • Area: 72 Square Feet
    • Dimensions: 9x8
    Sauna
    • Level: Lower
    • Area: 35 Square Feet
    • Dimensions: 7x5
    Other
    • Level: Main
    • Area: 99 Square Feet
    • Dimensions: 11x9
    Heating
    • Forced Air
    Cooling
    • Central Air
    Appliances
    • Included: Dishwasher, Dryer, Exhaust Fan, Microwave, Range, Refrigerator, Washer
    Features
    • Basement: Block
    • Number of fireplaces: 1
    • Fireplace features: Living Room, Wood Burning
    Interior area
    • Total structure area: 2,091
    • Total interior livable area: 2,091 sqft
    • Finished area above ground: 1,806
    • Finished area below ground: 285

    Property

    Parking
    • Total spaces: 1
    • Parking features: Attached, Asphalt
    • Attached garage spaces: 1
    Accessibility
    • Accessibility features: None
    Features
    • Levels: One and One Half
    • Stories: 1.5
    Lot
    • Size: 6,969 Square Feet
    • Dimensions: 140 x 50 x 140 x 50
    Details
    • Additional structures: Bunk House, Storage Shed
    • Foundation area: 980
    • Parcel number: 3102924420103
    • Lease amount: $0
    • Zoning description: Residential-Single Family

    Construction

    Type & style
    • Home type: SingleFamily
    • Property subtype: Single Family Residence
    Materials
    • Block
    Condition
    • New construction: No
    • Year built: 1937

    Utilities & green energy

    • Gas: Natural Gas
    • Sewer: City Sewer/Connected
    • Water: City Water/Connected

    Community & HOA

    Community
    • Subdivision: Thorpe Bros Cedar Lake Heights
    HOA
    • Has HOA: No
    Location
    • Region: Minneapolis

    Financial & listing details

    • Price per square foot: $299/sqft
    • Annual tax amount: $5,430
    • Date on market: 1/4/2022
    • Cumulative days on market: 14 days

    Price history

    DateEventPrice
    2/18/2022Sold$600,000$287/sqft
    Source: NorthstarMLS as distributed by MLS GRID #6131557 Report a problem
    1/13/2022Pending sale$600,000+3.4%$287/sqft
    Source: NorthstarMLS as distributed by MLS GRID #6131557 Report a problem
    1/7/2022Price change$580,000-3.3%$277/sqft
    Source: NorthstarMLS as distributed by MLS GRID #6131557 Report a problem
    1/4/2022Listed for sale$600,000$287/sqft
    Source: NorthstarMLS as distributed by MLS GRID #6131557 Report a problem
    12/22/2021Listing removed--
    Source: NorthstarMLS as distributed by MLS GRID #6131557 Report a problem
    12/17/2021Listed for sale$600,000$287/sqft
    Source: NorthstarMLS as distributed by MLS GRID #6131557 Report a problem

    Public tax history

    Tax history is unavailable.

    Neighborhood: Fern Hill

    Nearby schools

    GreatSchools rating
    Get a cash offer in 3 minutes
    Find out how much your home could sell for in as little as 3 minutes with a no-obligation cash offer.
    Estimated market value
    $625,700
    Get a cash offer in 3 minutes
    Find out how much your home could sell for in as little as 3 minutes with a no-obligation cash offer.
    Estimated market value
    $625,700