Skip main navigation
Sold for $575,000
  • $575,000

    2605 Magdalene Acres Pl, Waldorf, MD 20603

    6beds
    3,408sqft
    Single Family Residence
    Built in 1987
    2.57 Acres Lot
    $572,600 Zestimate®
    $169/sqft
    $4,068 Estimated rent

    Home value

    $572,600

    $527,000 - $624,000

    $4,068/mo

    Zestimate® history
    Loading
    Loading...

    Owner options

    List your home for rent

    $4,068/mo

    Rent Zestimate®

    Find your next renter with Zillow Rental Manager. Plus, with online applications, you can quickly screen prospective tenants – for free.

    Learn more

    $4,068/mo

    Rent Zestimate®

    Refinance and save

    $3,569/mo

    Est. payment

    Refinancing to a lower rate could help reduce your monthly payments and save thousands over the life of the loan.

    See today's rates

    $3,569/mo

    Est. payment

    Explore your selling options

    Work with a Zillow partner agent

    Leverage their expertise and Zillow's premium Showcase listings to get your home seen by more buyers.

    Get started

    List with your own agent

    Get your home in front of millions of buyers by listing it on Zillow.

    Learn how to do it

    Sell it yourself

    Take full control of how buyers see your home on Zillow by listing For Sale by Owner (FSBO).

    List your home

    What's special

    Private roadSerene wooded landFenced side yardSitting areaWide doorwaysOversized walk-in showerLong private driveway
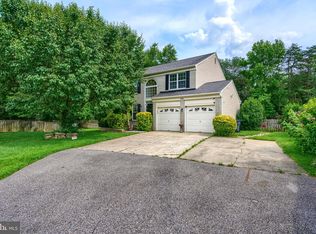
    ACCEPTING BACKUP OFERS: Private Estate Living Just Minutes from the City – 6BR Custom Home on 2.5+ Acres! Set on a private road, follow to the end**** your Oasis awaits you! Discover the perfect blend of space, privacy, and convenience in this exceptional 6-bedroom, 3.5-bath custom-built home, tucked away on over 2.5 acres of serene, wooded land. Designed for comfort and flexibility, this rare estate offers the peaceful lifestyle of country living with easy access to all the amenities of Waldorf, National Harbor, and Washington, D.C. Step inside to find a spacious layout with multiple living areas, including a large family room warmed by a pellet stove, a versatile bonus room, and a main-level owner’s suite featuring a sitting area and oversized walk-in shower. The home is thoughtfully designed with wide doorways and front and rear accessibility ramps, making it ideal for multigenerational living or aging in place. Enjoy outdoor living from the charming wraparound front porch, or unwind in the fenced side yard—perfect for pets, play, or entertaining. The 2-car side-load garage and long private driveway provide ample parking and storage. With no HOA, well water, and as-is sale terms, this property offers flexibility and freedom. All of this, just 5 minutes to local shopping and dining, 30 minutes to downtown D.C., and with quick access to Route 210. Whether you're seeking a private family compound or simply room to breathe, this one-of-a-kind property delivers. Opportunities like this are rare—schedule your private tour today! **Virtual Stage

    Zillow last checked:

    Listing updated:

    Listed by:

    Kesha Catlin 202-313-2590,

    KC Realty Group

    Bought with:

    Tammie Little, 576856

    MD Prime Realty Co.

    Source: Bright MLS,MLS#: MDCH2047792MLS Logo

    Facts & features

    Interior

    Bedrooms & bathrooms
    • Bedrooms: 6
    • Bathrooms: 4
    • Full bathrooms: 3
    • 1/2 bathrooms: 1
    • Main level bathrooms: 2
    • Main level bedrooms: 1
    Rooms
    • Room types: Living Room, Dining Room, Primary Bedroom, Bedroom 2, Bedroom 3, Bedroom 4, Bedroom 5, Kitchen, Family Room, Basement, Foyer, Breakfast Room, Laundry, Office, Bedroom 6, Bathroom 2, Primary Bathroom, Full Bath, Half Bath
    Primary bedroom
    • Features: Flooring - Bamboo
    • Level: Upper
    • Area: 272 Square Feet
    • Dimensions: 17 x 16
    Bedroom 2
    • Features: Flooring - Bamboo
    • Level: Upper
    • Area: 234 Square Feet
    • Dimensions: 18 x 13
    Bedroom 3
    • Features: Flooring - Bamboo
    • Level: Upper
    • Area: 90 Square Feet
    • Dimensions: 10 x 9
    Bedroom 4
    • Features: Flooring - Bamboo
    • Level: Upper
    Bedroom 5
    • Features: Flooring - Bamboo
    • Level: Upper
    • Area: 576 Square Feet
    • Dimensions: 24 x 24
    Bedroom 6
    • Features: Flooring - Engineered Wood
    • Level: Main
    • Area: 221 Square Feet
    • Dimensions: 17 x 13
    Primary bathroom
    • Features: Flooring - Ceramic Tile
    • Level: Upper
    Bathroom 2
    • Features: Flooring - Ceramic Tile
    • Level: Upper
    Basement
    • Features: Flooring - Concrete
    • Level: Lower
    Breakfast room
    • Features: Flooring - Engineered Wood
    • Level: Main
    • Area: 117 Square Feet
    • Dimensions: 13 x 9
    Dining room
    • Features: Flooring - Engineered Wood
    • Level: Main
    • Area: 156 Square Feet
    • Dimensions: 12 x 13
    Family room
    • Features: Flooring - Bamboo
    • Level: Main
    • Area: 336 Square Feet
    • Dimensions: 24 x 14
    Foyer
    • Features: Flooring - HardWood
    • Level: Main
    • Area: 120 Square Feet
    • Dimensions: 12 x 10
    Other
    • Features: Flooring - Ceramic Tile
    • Level: Main
    • Area: 54 Square Feet
    • Dimensions: 6 x 9
    Half bath
    • Level: Main
    • Area: 30 Square Feet
    • Dimensions: 6 x 5
    Kitchen
    • Features: Flooring - Engineered Wood
    • Level: Main
    • Area: 169 Square Feet
    • Dimensions: 13 x 13
    Laundry
    • Features: Flooring - Ceramic Tile
    • Level: Main
    • Area: 42 Square Feet
    • Dimensions: 6 x 7
    Living room
    • Features: Flooring - Engineered Wood
    • Level: Main
    • Area: 234 Square Feet
    • Dimensions: 18 x 13
    Office
    • Features: Flooring - Engineered Wood
    • Level: Main
    • Area: 132 Square Feet
    • Dimensions: 12 x 11
    Heating
    • Heat Pump, Electric
    Cooling
    • Central Air, Electric
    Appliances
    • Included: Dishwasher, Oven, Oven/Range - Electric, Refrigerator, Cooktop, Washer, Dryer, Electric Water Heater
    • Laundry: Dryer In Unit, Washer In Unit, Laundry Room
    Features
    • Bathroom - Walk-In Shower, Ceiling Fan(s), Combination Dining/Living, Floor Plan - Traditional, Kitchen - Gourmet, Kitchen - Table Space, Open Floorplan, Walk-In Closet(s), 9'+ Ceilings, 2 Story Ceilings, High Ceilings
    • Flooring: Engineered Wood, Hardwood, Luxury Vinyl, Wood
    • Basement: Connecting Stairway,Exterior Entry,Interior Entry,Unfinished,Walk-Out Access,Windows
    • Number of fireplaces: 1
    • Fireplace features: Brick, Decorative, Wood Burning, Pellet Stove
    Interior area
    • Total structure area: 4,752
    • Total interior livable area: 3,408 sqft
    • Finished area above ground: 3,408
    • Finished area below ground: 0

    Property

    Parking
    • Total spaces: 2
    • Parking features: Garage Faces Side, Driveway, Private, Attached
    • Attached garage spaces: 2
    • Has uncovered spaces: Yes
    Accessibility
    • Accessibility features: Accessible Doors, Grip-Accessible Features, Accessible Entrance, Accessible Approach with Ramp, Roll-in Shower
    Features
    • Levels: Three
    • Stories: 3
    • Patio & porch: Patio, Deck
    • Exterior features: Extensive Hardscape
    • Pool features: None
    • Has view: Yes
    • View description: Garden, Trees/Woods
    Lot
    • Size: 2.57 Acres
    • Features: Private
    Details
    • Additional structures: Above Grade, Below Grade
    • Parcel number: 0906174493
    • Zoning: WCD
    • Special conditions: Standard

    Construction

    Type & style
    • Home type: SingleFamily
    • Architectural style: Craftsman,Colonial
    • Property subtype: Single Family Residence
    Materials
    • Mixed
    • Foundation: Slab
    • Roof: Composition
    Condition
    • Good
    • New construction: No
    • Year built: 1987

    Utilities & green energy

    • Sewer: Private Sewer
    • Water: Well

    Community & HOA

    Community
    • Security: Smoke Detector(s)
    • Subdivision: Waldorf
    HOA
    • Has HOA: No
    Location
    • Region: Waldorf

    Financial & listing details

    • Price per square foot: $169/sqft
    • Tax assessed value: $454,200
    • Annual tax amount: $5,928
    • Date on market: 10/4/2025
    • Listing agreement: Exclusive Right To Sell
    • Ownership: Fee Simple

    Price history

    DateEventPrice
    11/7/2025Sold$575,000+0.5%$169/sqft
    Source: Bright MLS #MDCH2047792 Report a problem
    10/6/2025Contingent$571,999$168/sqft
    Source: Bright MLS #MDCH2047792 Report a problem
    10/4/2025Listed for sale$571,999-0.5%$168/sqft
    Source: Bright MLS #MDCH2047792 Report a problem
    9/30/2025Listing removed$575,000$169/sqft
    Source: Bright MLS #MDCH2043216 Report a problem
    8/7/2025Price change$575,000-4%$169/sqft
    Source: Bright MLS #MDCH2043216 Report a problem
    6/18/2025Price change$599,000-7.8%$176/sqft
    Source: Bright MLS #MDCH2043216 Report a problem
    6/2/2025Listed for sale$649,900+96.9%$191/sqft
    Source: Bright MLS #MDCH2043216 Report a problem
    7/31/2013Sold$330,000-11.8%$97/sqft
    Source: Public Record Report a problem
    4/30/2013Price change$374,000-6.3%$110/sqft
    Source: Redfin Report a problem
    4/23/2013Listed for sale$399,000$117/sqft
    Source: Redfin Report a problem

    Public tax history

    YearProperty taxesTax assessment
    2025$6,434 +4.4%$454,200 +4.3%
    2024$6,160 +17.1%$435,500 +3.8%
    2023$5,259 +17.1%$419,733 -3.6%
    2022$4,492 -7.6%$435,500 +12.2%
    2021$4,864 +2.7%$388,200 +2.7%
    2020$4,734 -2.2%$377,833 -2.7%
    2019$4,840 +2.9%$388,200 +8.7%
    2018$4,703 +5.8%$357,100 +5.8%
    2017$4,444 -8.6%$337,467 +6.2%
    2016$4,862 $317,833 +6.6%
    2015$4,862 $298,200
    2014$4,862 $298,200
    2013-- $298,200 -26.1%
    2012-- $403,700
    2011-- $403,700
    2010-- $403,700 -24.1%
    2009-- $531,840 +16.2%
    2008-- $457,822 +19.3%
    2007-- $383,806 +23.9%
    2006-- $309,790 +10%
    2005-- $281,620 +11.1%
    2004-- $253,450 +12.5%
    2003-- $225,280 +1.2%
    2002-- $222,680 +1.2%
    2001-- $220,080
    Find assessor info on the county website

    Neighborhood: 20603

    Nearby schools

    GreatSchools rating
    Schools provided by the listing agent
    • District: Charles County Public Schools

    Source: Bright MLS. This data may not be complete. We recommend contacting the local school district to confirm school assignments for this home.

    Get a cash offer in 3 minutes
    Find out how much your home could sell for in as little as 3 minutes with a no-obligation cash offer.
    Estimated market value
    $572,600
    Get a cash offer in 3 minutes
    Find out how much your home could sell for in as little as 3 minutes with a no-obligation cash offer.
    Estimated market value
    $572,600