Skip main navigation
Sold
Street View
  • $475,000

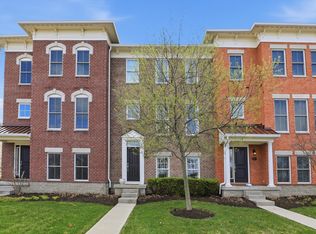
    2605 Manigault St, Carmel, IN 46032

    3beds
    2,492sqft
    Residential, Townhouse
    Built in 2011
    4,791 Square Feet Lot
    $497,200 Zestimate®
    $191/sqft
    $3,013 Estimated rent

    Home value

    $497,200

    $472,000 - $522,000

    $3,013/mo

    Zestimate® history
    Loading
    Loading...

    Owner options

    List your home for rent

    $3,013/mo

    Rent Zestimate®

    Find your next renter with Zillow Rental Manager. Plus, with online applications, you can quickly screen prospective tenants – for free.

    Learn more

    $3,013/mo

    Rent Zestimate®

    Refinance and save

    $3,424/mo

    Est. payment

    Refinancing to a lower rate could help reduce your monthly payments and save thousands over the life of the loan.

    See today's rates

    $3,424/mo

    Est. payment

    Explore your selling options

    Work with a Zillow partner agent

    Leverage their expertise and Zillow's premium Showcase listings to get your home seen by more buyers.

    Get started

    List with your own agent

    Get your home in front of millions of buyers by listing it on Zillow.

    Learn how to do it

    Sell it yourself

    Take full control of how buyers see your home on Zillow by listing For Sale by Owner (FSBO).

    List your home

    What's special

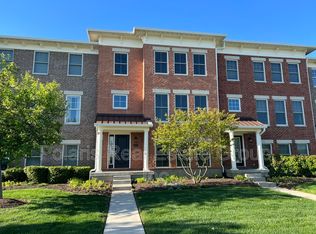
    Step into your dream townhome nestled in the village of West Clay. This pristine end unit boasts an abundance of windows and magnificent views of open green spaces! With 3 bedrooms and 3-1/2 baths there is space for comfortable living. From the inviting foyer with gleaming hardwood floors to the seamless flow between the living room, great room, dining area and kitchen, there is perfect space for both entertaining and relaxing. The abundance of natural light and a beautiful outside deck make it even more welcoming. This home exudes elegance and comfort, with fresh paint thru out and new designer carpeting. Every detail has been meticulously attended to, ensuring a flawless presentation that rivals a model home! Sparkling hardwood floors and innovative closets add to the luxury of this home, which is designed for both convenience and style. Another standout feature is a larger driveway, providing space for 4 vehicles and ample guest parking as well. Installed is a 240v garage charger for your electric vehicle, showcasing a commitment to convenience and sustainability, allowing you to effortlessly power up your car at home! Garage has epoxy flooring and abundance of storage! Convenience is key, with walkable access to a myriad of amenities! Enjoy leisurely strolls or bike rides to nearby concerts in the community. Just steps away, you will find a sparkling swimming pool, pickleball and tennis courts, workout facilities, basketball courts, baseball diamond and endless opportunities for recreation and enjoyment. And there is also a view of the serene lake, offering a tranquil backdrop to your daily life. This is a rare and amazing lifestyle opportunity!

    Zillow last checked:

    Listing updated:

    Listed by:

    Andy Deemer 317-997-0281,

    F.C. Tucker Company,

    Joyce Vannatta 317-506-9098,

    F.C. Tucker Company

    Bought with:

    Dawn Pollard

    eXp Realty, LLC

    Source: MIBOR as distributed by MLS GRID,MLS#: 21979312MLS Logo

    Facts & features

    Interior

    Bedrooms & bathrooms
    • Bedrooms: 3
    • Bathrooms: 4
    • Full bathrooms: 3
    • 1/2 bathrooms: 1
    • Main level bathrooms: 1
    Primary bedroom
    • Features: Carpet
    • Level: Upper
    • Area: 255 Square Feet
    • Dimensions: 17x15
    Bedroom 2
    • Features: Carpet
    • Level: Upper
    • Area: 132 Square Feet
    • Dimensions: 12x11
    Bedroom 3
    • Features: Carpet
    • Level: Upper
    • Area: 143 Square Feet
    • Dimensions: 13x11
    Breakfast room
    • Features: Hardwood
    • Level: Main
    • Area: 80 Square Feet
    • Dimensions: 10x08
    Family room
    • Features: Hardwood
    • Level: Basement
    • Area: 308 Square Feet
    • Dimensions: 22x14
    Great room
    • Features: Hardwood
    • Level: Main
    • Area: 285 Square Feet
    • Dimensions: 19x15
    Kitchen
    • Features: Hardwood
    • Level: Main
    • Area: 182 Square Feet
    • Dimensions: 14x13
    Laundry
    • Features: Laminate
    • Level: Upper
    • Area: 64 Square Feet
    • Dimensions: 8x8
    Living room
    • Features: Hardwood
    • Level: Main
    • Area: 154 Square Feet
    • Dimensions: 14x11
    Heating
    • Forced Air
    Cooling
    • Has cooling: Yes
    Appliances
    • Included: Gas Cooktop, Dishwasher, Dryer, Disposal, Gas Water Heater, Microwave, Oven, Double Oven, Refrigerator, Washer, Water Softener Owned
    • Laundry: Upper Level
    Features
    • High Ceilings, Vaulted Ceiling(s), Walk-In Closet(s), Hardwood Floors, Wired for Data, Pantry, Smart Thermostat
    • Flooring: Hardwood
    • Windows: Screens, Wood Work Painted
    • Has basement: Yes
    • Number of fireplaces: 1
    • Fireplace features: Gas Log, Great Room
    • Common walls with other units/homes: 1 Common Wall,End Unit
    Interior area
    • Total structure area: 2,492
    • Total interior livable area: 2,492 sqft
    • Finished area below ground: 452

    Property

    Parking
    • Total spaces: 2
    • Parking features: Attached
    • Attached garage spaces: 2
    • Details: Garage Parking Other(Finished Garage)
    Features
    • Levels: Two and a Half
    • Stories: 2
    • Patio & porch: Covered, Deck
    • Exterior features: Balcony
    • Has view: Yes
    Lot
    • Size: 4,791 Square Feet
    • Features: Corner Lot
    Details
    • Parcel number: 290929037001000018
    • Horse amenities: None

    Construction

    Type & style
    • Home type: Townhouse
    • Architectural style: Multi Level
    • Property subtype: Residential, Townhouse
    • Attached to another structure: Yes
    Materials
    • Brick, Cement Siding
    • Foundation: Slab
    Condition
    • New construction: No
    • Year built: 2011

    Utilities & green energy

    • Water: Municipal/City

    Community & HOA

    Community
    • Features: Fitness Center, Lake, Park, Playground, Pool, Sidewalks, Street Lights, Tennis Court(s)
    • Subdivision: The Village Of Westclay
    HOA
    • Has HOA: Yes
    • Amenities included: Fitness Center, Game Court Exterior, Landscaping, Maintenance Grounds, Maintenance Structure, Management, Park, Parking, Pool, Recreation Facilities, Snow Removal, Tennis Court(s), Trash
    • Services included: Clubhouse, Exercise Room, Lawncare, Maintenance Structure, ParkPlayground, Snow Removal, Tennis Court(s)
    • HOA fee: $485 monthly
    • HOA phone: 317-574-1164
    Location
    • Region: Carmel

    Financial & listing details

    • Price per square foot: $191/sqft
    • Tax assessed value: $430,700
    • Annual tax amount: $3,718
    • Date on market: 5/16/2024
    • Cumulative days on market: 69 days

    Price history

    DateEventPrice
    8/22/2024Sold$475,000-3%$191/sqft
    Source: MIBOR as distributed by MLS GRID #21979312 Report a problem
    7/23/2024Pending sale$489,900$197/sqft
    Source: MIBOR as distributed by MLS GRID #21979312 Report a problem
    6/18/2024Price change$489,900-1.8%$197/sqft
    Source: MIBOR as distributed by MLS GRID #21979312 Report a problem
    5/31/2024Price change$499,000-3.1%$200/sqft
    Source: MIBOR as distributed by MLS GRID #21979312 Report a problem
    5/16/2024Listed for sale$515,000+2.2%$207/sqft
    Source: MIBOR as distributed by MLS GRID #21979312 Report a problem
    5/20/2022Sold$504,000+6.1%$202/sqft
    Source: MIBOR as distributed by MLS GRID #21850310 Report a problem
    5/1/2022Pending sale$475,000$191/sqft
    Source: MIBOR as distributed by MLS GRID #21850310 Report a problem
    4/27/2022Listed for sale$475,000+62.7%$191/sqft
    Source: MIBOR as distributed by MLS GRID #21850310 Report a problem
    6/10/2016Sold$291,900$117/sqft
    Source: Agent Provided Report a problem

    Public tax history

    YearProperty taxesTax assessment
    2025$4,264 -2.5%$430,700 +10.6%
    2024$4,375 +17.6%$389,500 -4.9%
    2023$3,719 +11%$409,700 +24.8%
    2022$3,350 +10%$328,400 +10%
    2021$3,046 +3.1%$298,600 +8.3%
    2020$2,953 +14.7%$275,700 +1.8%
    2019$2,575 +0.8%$270,700 +12%
    2018$2,553 -1.9%$241,600 +0.4%
    2017$2,603 +1.7%$240,600 -0.8%
    2016$2,561 +2.8%$242,500 -1.2%
    2014$2,492 -2.4%$245,500
    2013$2,553 $245,500
    Find assessor info on the county website

    Neighborhood: 46032

    Nearby schools

    GreatSchools rating
    Get a cash offer in 3 minutes
    Find out how much your home could sell for in as little as 3 minutes with a no-obligation cash offer.
    Estimated market value
    $497,200
    Get a cash offer in 3 minutes
    Find out how much your home could sell for in as little as 3 minutes with a no-obligation cash offer.
    Estimated market value
    $497,200