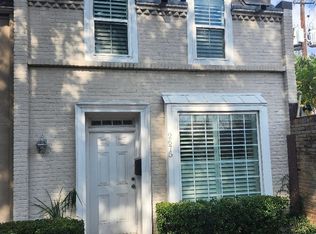
Great Galleria location. Monthly rent covers utilities (water, sewer, trash and electric). This cute first floor condo is located in the heart of great restaurants and shopping areas. Completely painted and ready for next tenant.
For sale
Price cut: $12K (8/10)
$100,000
2605 Marilee Ln APT 2, Houston, TX 77057
2beds
824sqft
Condominium
Built in 1965
-- sqft lot
$-- Zestimate®
$121/sqft
$580/mo HOA
What's special
Completely paintedFirst floor condo
- 135 days
- 142
- 11
Zillow last checked:
Listing updated:
Listed by:
Rocio Moore TREC #0591234 832-878-0776,
Moore Realty & Associates
Source: HAR,MLS#: 75132496
Facts & features
Interior
Bedrooms & bathrooms
- Bedrooms: 2
- Bathrooms: 1
- Full bathrooms: 1
Primary bedroom
- Level: First
- Area: 168
- Dimensions: 12x14
Bedroom
- Level: First
- Area: 132
- Dimensions: 12x11
Heating
- Electric
Cooling
- Electric
Appliances
- Included: Disposal, Microwave, Dishwasher
Interior area
- Total structure area: 824
- Total interior livable area: 824 sqft
Property
Parking
- Total spaces: 1
- Parking features: Tandem, Assigned
- Garage spaces: 1
Features
- Levels: One
- Stories: 1
Lot
- Size: 6.41 Acres
Details
- Parcel number: 1117150000004
Construction
Type & style
- Home type: Condo
- Architectural style: Traditional
- Property subtype: Condominium
Materials
- Brick, Other
- Foundation: Slab
- Roof: Composition
Condition
- New construction: No
- Year built: 1965
Utilities & green energy
- Sewer: Public Sewer
- Water: Public
Community & HOA
Community
- Subdivision: Marble Arch Condo
HOA
- HOA fee: $580 monthly
Location
- Region: Houston
Financial & listing details
- Price per square foot: $121/sqft
- Tax assessed value: $100,585
- Annual tax amount: $2,138
- Date on market: 4/16/2026
Estimated market value
Not available
Estimated sales range
Not available
$1,165/mo
Price history
| Date | Event | Price |
|---|---|---|
| 8/10/2026 | Price change | $100,000-10.7%$121/sqft |
Source:  HAR #75132496 Report a problem HAR #75132496 Report a problem | ||
| 4/16/2026 | Listed for sale | $112,000+17.9%$136/sqft |
Source: HAR #75132496 Report a problem | ||
| 3/10/2026 | Listed for rent | $1,200$1/sqft |
Source:  HAR #93608850 Report a problem HAR #93608850 Report a problem | ||
| 3/6/2026 | Listing removed | $1,200$1/sqft |
Source: HAR #30944419 Report a problem | ||
| 12/9/2025 | Listed for rent | $1,200$1/sqft |
Source: HAR #30944419 Report a problem | ||
| 11/20/2025 | Listing removed | $1,200$1/sqft |
Source: HAR #30272593 Report a problem | ||
| 4/4/2025 | Listed for rent | $1,200$1/sqft |
Source: HAR #30272593 Report a problem | ||
| 5/10/2024 | Listing removed | -- |
Source: HAR #7003639 Report a problem | ||
| 3/6/2024 | Listed for rent | $1,200$1/sqft |
Source: HAR #7003639 Report a problem | ||
| 4/19/2023 | Listing removed | -- |
Source: HAR #97114349 Report a problem | ||
| 10/13/2022 | Pending sale | $95,000$115/sqft |
Source: HAR #97114349 Report a problem | ||
| 9/22/2022 | Listed for sale | $95,000$115/sqft |
Source: HAR #97114349 Report a problem | ||
| 9/1/2022 | Pending sale | $95,000$115/sqft |
Source: HAR #97114349 Report a problem | ||
| 7/27/2022 | Listed for sale | $95,000$115/sqft |
Source: HAR #97114349 Report a problem | ||
| 7/25/2022 | Pending sale | $95,000$115/sqft |
Source: HAR #97114349 Report a problem | ||
| 7/19/2022 | Listed for sale | $95,000$115/sqft |
Source: HAR #97114349 Report a problem | ||
| 6/28/2022 | Pending sale | $95,000$115/sqft |
Source: HAR #97114349 Report a problem | ||
| 6/19/2022 | Listed for sale | $95,000$115/sqft |
Source: HAR #97114349 Report a problem | ||
| 3/16/2022 | Listing removed | -- |
Source: HAR #97114349 Report a problem | ||
| 3/4/2022 | Listed for sale | $95,000$115/sqft |
Source: HAR #97114349 Report a problem | ||
Public tax history
| Year | Property taxes | Tax assessment |
|---|---|---|
| 2025 | $2,138 -0.4% | $100,585 -1.9% |
| 2024 | $2,146 +21% | $102,540 +16.5% |
| 2023 | $1,773 -4.9% | $88,023 +3.9% |
| 2022 | $1,865 | $84,684 -2.3% |
| 2021 | -- | $86,656 |
| 2020 | $2,079 +3.6% | $86,656 +4.6% |
| 2019 | $2,007 +22.6% | $82,866 +27.9% |
| 2018 | $1,636 | $64,774 |
| 2017 | $1,636 +5.5% | $64,774 +5.6% |
| 2016 | $1,551 +17.1% | $61,332 |
| 2015 | $1,325 | $61,332 +19% |
| 2014 | $1,325 | $51,532 +10% |
| 2013 | -- | $46,845 |
| 2012 | -- | $46,845 -9.1% |
| 2011 | -- | $51,508 -14% |
| 2010 | -- | $59,866 |
| 2009 | -- | $59,866 +11.3% |
| 2008 | -- | $53,777 +5.9% |
| 2007 | -- | $50,791 |
| 2006 | -- | $50,791 |
| 2005 | -- | -- |
Find assessor info on the county website
Monthly payment
Est. payment
Payment breakdown
Explore the cost of this home by adjusting the details. Changes won't be saved.Climate risks
Neighborhood: Greater Uptown
Nearby schools
Schools provided by the listing agent
- Elementary: Briargrove Elementary School
- Middle: Tanglewood Middle School
- High: Wisdom High School
Source: HAR. This data may not be complete. We recommend contacting the local school district to confirm school assignments for this home.


Similar homes
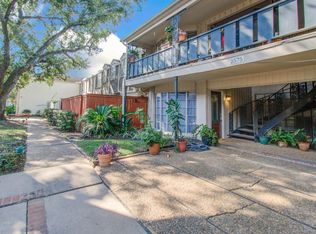
- $90,0002 bd1 ba794 sqft7520 Hornwood Dr APT 205, Houston, TX 77036For Sale
 MLS ID #33377850, Leslie Renteria, Independence Real Estate, Inc.. HAR
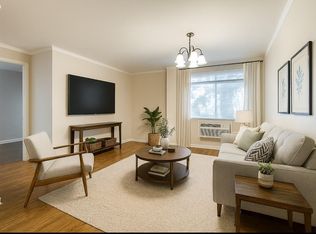
 - $99,9991 bd1 ba836 sqft2727 Briarhurst Dr APT 1, Houston, TX 77057For Sale
 MLS ID #38537891, Antonieta Gomez, Southern Integrity Realty LLC. HAR
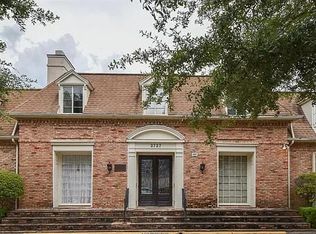
 - $124,9001 bd1 ba763 sqft2025 Augusta Dr APT 207, Houston, TX 77057For Sale
 MLS ID #43856882, Andrew Murland, The Murland Group. HAR
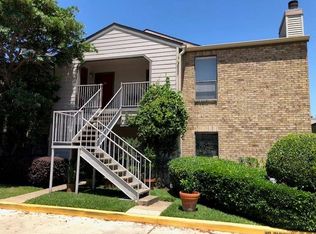
 - $130,0002 bd2 ba1k sqft2675 Marilee Ln, Houston, TX 77057For Sale
 MLS ID #38952128, Tinya Bassett, RA Brokers. HAR
